Full envelope replacement vs. targeted repair: how a BC strata makes the call
The decision is not about budget first. It is about whether the failure is systemic or local, and only the engineer\'s assessment can tell you that. Full replacement (recladding) rebuilds the whole wall assembly to a current engineered standard, gives the best cost certainty once the walls are open, and resets the envelope\'s service life to 30 years or more, but it is the most disruptive and expensive project a strata will run. Targeted phased repair fixes only the components that have failed, costs less per phase, and lets you match spending to the reserve fund, but it carries the risk of hidden damage and repeated access cost if the underlying assembly is actually failing. The core tradeoff is this: a rebuild spends more now to buy a long, clean service life, while a phased repair spends less now and keeps the wall a patchwork of ages you have to keep watching.
Which one is right for you depends on the building. Full replacement is for buildings with widespread failure, or an original face-sealed assembly that has no way to drain water, or a leak history that targeted repairs have failed to stop. Targeted repair is for buildings where the engineer confirms the wall is sound and drainable and only specific components, such as balcony membranes or sealant joints, have reached end of life. The depreciation report frames the budget and flags when the envelope looks poor. The engineer\'s detailed assessment sets the actual scope. Get that assessment before the strata votes on any number.
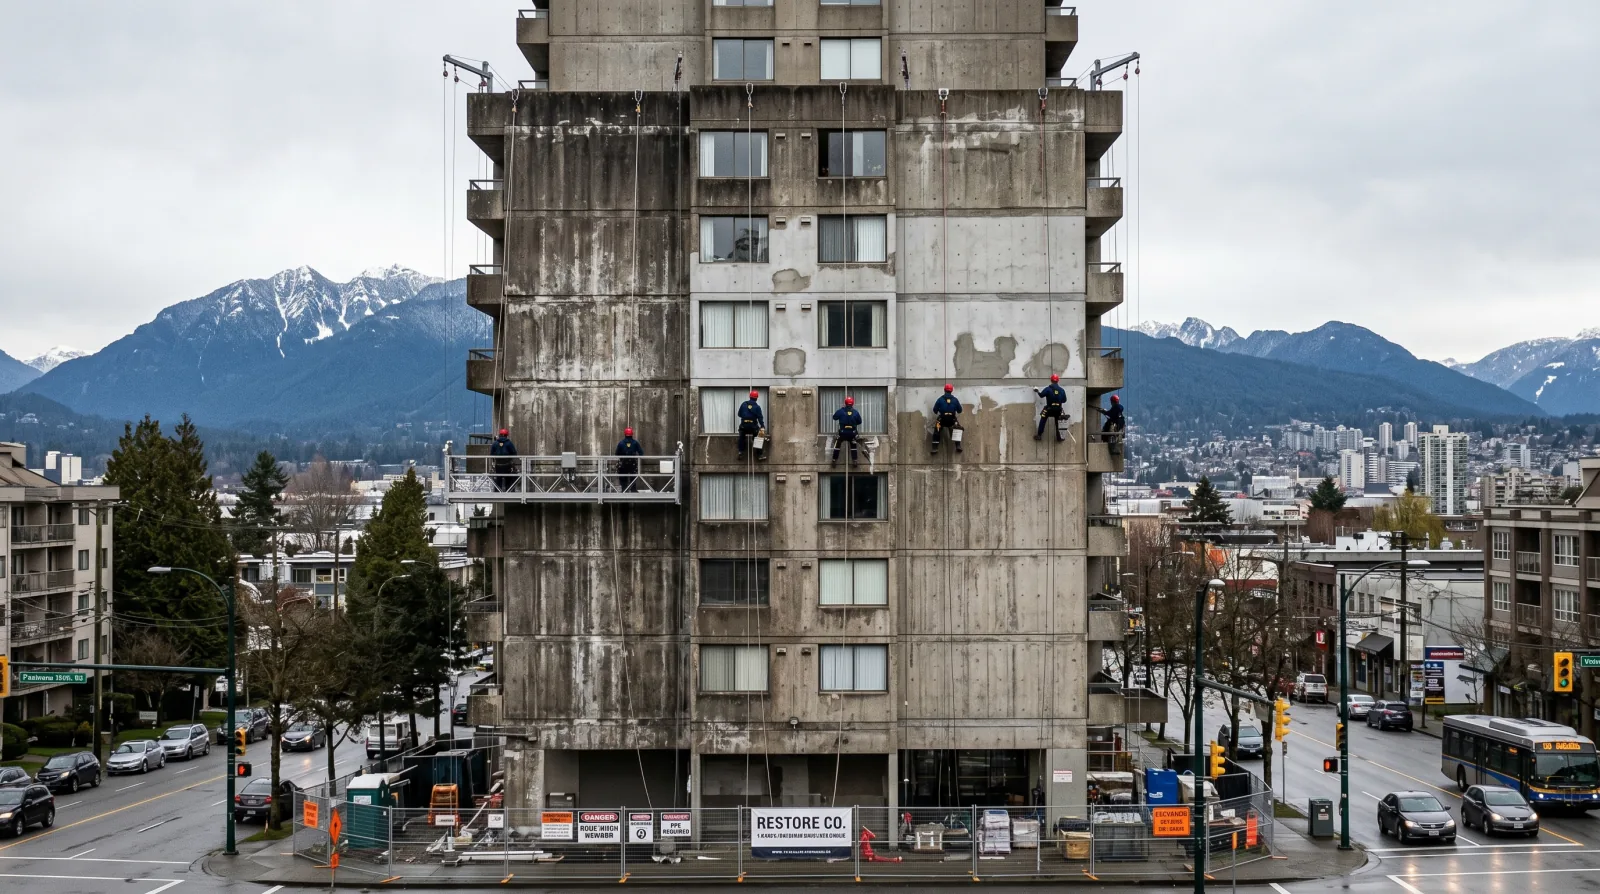
Systemic or local: the question that decides everything
Every replace-or-repair decision comes down to one finding: is the envelope failing as a system, or are specific components just reaching the end of their service life? A wall with sound, drainable construction and a few aged-out balcony membranes is a targeted repair. A wall that leaks in a new spot every year, or an original face-sealed assembly with no way to drain water that gets behind the cladding, is a full replacement waiting to happen.
You cannot answer that question from the ground, or from a depreciation report alone. It takes a building envelope engineer investigating the real condition of the assembly. That is why the technical assessment comes before the funding decision, not after. A strata that votes on a repair budget before the engineer has scoped the problem is guessing, and the guess usually costs more than the assessment would have.
What full replacement actually rebuilds
A full envelope replacement strips the exterior back and rebuilds it: cladding, the sheathing membrane behind it, sealants, flashings, and in many projects the windows too. On older Metro Vancouver stock, the rebuild usually adds a rainscreen detail the original wall never had, which is the drainage path that lets any water getting behind the cladding escape instead of soaking into the structure. The result is a code-current assembly with a fresh service life, often 30 years or more for the wall structure with normal maintenance on the sealants and coatings on top.
The cost of that is disruption. The building is wrapped in scaffold or containment for months, every elevation gets worked, and every unit feels the noise and access impact. It is the biggest and most disruptive project most stratas will ever run. But when the assessment shows the whole envelope is failing, it is usually cheaper per protected year than chasing failures around the building one elevation at a time.
What targeted repair fixes, and what it risks
Targeted repair addresses only the components that have failed: renew the sealants, replace the membranes on the worst balconies, repair the spalling concrete, recoat the elevations that need it, and leave the sound areas alone. Staged over several funding cycles, it lets a strata match spending to what the reserve fund and a manageable levy can cover, without a single very large bill. When the underlying assembly is genuinely sound and drainable, this is the right and responsible approach.
The risk shows up when the assembly is not sound. Opening one area can reveal hidden moisture damage that expands the scope in the middle of the job, and staging work over years means later phases face future price and condition unknowns. Worse, if the real problem is the assembly itself, each repair only buys a few years before the next failure, and every phase carries its own access and mobilization cost. Repeated targeted repairs on a failing wall can quietly cost more than one rebuild would have. There is also a patchwork problem. When a wall becomes a mix of new and old sections, the seams between them become new places for water to get in, and the strata ends up managing an envelope with several different ages and warranties on the same elevation.
Why Metro Vancouver and the BC coast change the answer
The same building would get a different recommendation on the coast than it would in a dry inland climate, and that is not an opinion, it is about how much water the wall has to handle. Metro Vancouver gets heavy, wind-driven rain for months at a time. Wind pressure pushes water sideways and upward into any gap in the cladding, so a wall that relies on its outer surface never leaking is fighting a losing battle here. That is the core weakness of the face-sealed assemblies built during the 1980s and early 1990s, the era that produced the leaky-condo crisis. Those walls put stucco or cladding tight against the sheathing with no drainage gap, so once water found a way in, it had nowhere to go but into the structure.
The BC rainscreen requirement that followed the leaky-condo crisis exists because of this. It requires a drainage cavity behind the cladding so water that gets past the surface can drain and dry. If your building predates that requirement, there is a real chance the wall cannot drain at all, and that single fact often decides the replace-or-repair question on its own. Exposure makes it worse in specific places. On the North Shore and other high-exposure sites, rain volume and wind are higher than the regional average. At higher elevations, freeze-thaw cycling works water into cracks and then expands it as ice, which breaks down stucco, sealant, and concrete faster. Near the water, salt in the air and in runoff drives corrosion of reinforcing steel in concrete balconies and parkades. A marginal wall that might survive for years inland can fail hard in these conditions, which pushes the honest recommendation toward a proper drainable rebuild sooner.
The failure modes each approach is built to stop
It helps to name what actually goes wrong, because each approach targets different failures. A full recladding is aimed at systemic problems: a missing or failed water-resistive barrier across the wall, the complete absence of a drainage path, widespread wet or rotten sheathing and framing, flashings that were never detailed correctly at windows and transitions, and cladding that has failed as a system rather than in spots. These are problems you cannot fix by touching one area, because the cause is the design of the wall itself.
Targeted repair is aimed at component-level failures on an otherwise sound wall: a balcony or deck waterproofing membrane that has reached the end of its service life, sealant joints that have hardened and cracked, spalling concrete where the surface is breaking away, corroding rebar in a localized area, and coatings that have weathered and need renewal. These fail on their own normal schedule even when the wall behind them is fine, so replacing them at end of life is routine maintenance, not a sign the envelope is failing. The mistake to avoid is treating a systemic failure as if it were a component failure, which is what happens when a strata keeps recaulking a wall that actually has no drainage path.
What a correct engineered specification includes
A specification worth bidding against does more than say replace the cladding. It defines the wall assembly layer by layer: the water-resistive barrier and how it laps and seals, the rainscreen cavity and how it drains and vents, the flashings at every window head, sill, and transition, the sealant type and joint design, and the cladding attachment. It calls out surface preparation, because a membrane or coating is only as good as what it bonds to. For concrete, it specifies preparation and repair to CSA S448.1, which is the Canadian standard for repair of reinforced concrete in buildings and parking structures. For sealant joints, it references ASTM C920 so the sealant has the right movement capability for the gap it fills. Where reinforcing steel is corroding because of chloride, it may call for cathodic protection under ISO 12696.
Just as important, a good specification says who inspects the work and when. It should require field review during construction by the engineer who wrote it, with hold points where the wall is checked before it is closed up. That is the step that catches a membrane lapped the wrong way or a flashing left short before it is buried behind cladding for the next 30 years. If a proposal has no field review, or has the contractor checking their own work, the specification has a hole in it. Confirm the scope of engineering and field review with a building envelope engineer for your specific building.
The two approaches compared
Full envelope replacement (recladding)
Strip and rebuild the exterior envelope: cladding, sheathing membrane (the water-resistive barrier behind the cladding), windows in many cases, sealants, and flashings. The building gets a new, code-current wall assembly, usually with a rainscreen drainage cavity the original wall never had.
Targeted (phased) repair
Fix the specific components that are failing: replace sealants, renew membranes on the worst balconies or decks, repair spalling concrete, recoat the elevations that need it, and leave sound areas alone. Work is often staged over several funding cycles.
Decision framework: six questions that point to the right scope
| Question | Recommendation | Reason |
|---|---|---|
| Does the engineer find failure across most elevations? | Lean full replacement | When the whole envelope is failing, patching one face while the next fails wastes money and access cost. A single engineered rebuild is usually cheaper per protected year than chasing failures around the building. |
| Is the original assembly face-sealed with no drainage path? | Full replacement | Face-sealed leaky-condo-era assemblies have no way to drain water that gets behind the cladding. You cannot repair a drainage path into a wall that was never built with one, so piecemeal fixes keep failing. |
| Are the failures localized and the assembly otherwise sound? | Targeted repair | If the engineer confirms the wall is drainable and only specific components have aged out, replacing just those components at end of life is the sensible, lower-cost route. |
| Has the reserve fund and levy capacity been maxed? | Phase the work | When a full rebuild is warranted but the money is not all there, staged targeted repair on the worst elevations first, guided by the engineer's priority ranking, buys time while the strata funds the rest. |
| Have past targeted repairs failed to stop the leaks? | Reassess for full replacement | Repeated repair of the same water ingress usually means the problem is the assembly itself, not the component. That is the signal to stop patching and get an engineer to scope a rebuild. |
| Do you need firm cost before committing? | Get the engineer's scope first | Neither option should go to an owner vote on a guess. A building envelope assessment and engineered specification give you a defensible scope and comparable contractor bids, whichever route you choose. |
| Is the building on a high-exposure coastal or North Shore site? | Weight toward full replacement | Heavy wind-driven rain, freeze-thaw at higher elevations, and salt near the water push a marginal wall over the edge faster. On these sites a face-sealed assembly that might limp along inland tends to fail hard, so the case for a proper drainable rebuild is stronger. |
| Is rebar corrosion in balconies or a parkade driving the damage? | Scope concrete repair separately | Chloride-driven rebar corrosion is a concrete-repair problem, not a cladding problem. It follows CSA S448.1 for the repair itself, and where corrosion is widespread the engineer may specify cathodic protection under ISO 12696. This can be targeted even when the walls above need a rebuild. |
| Are only the sealant joints failing while cladding and membrane are sound? | Targeted sealant renewal | Elastomeric sealants have a shorter service life than the wall behind them. If the engineer confirms the cladding and membrane are sound, renewing joints to an ASTM C920 sealant on a normal maintenance cycle is a routine targeted repair, not a rebuild trigger. |
How the depreciation report and the engineer fit together
These two documents do different jobs, and confusing them leads to bad decisions. The depreciation report estimates the service life and replacement cost of the building\'s major components, so it tells the strata roughly when the envelope is due and how much the reserve fund should hold. It is a planning tool based largely on a visual review. When it flags the envelope as poor or failing, that is the trigger to bring in a building envelope engineer for a detailed condition assessment.
The engineer\'s assessment is what actually sets the scope. It confirms whether the failure is systemic or local, whether the wall can drain, and exactly what needs replacing and in what priority order. From that comes an engineered specification that contractors bid against, so the strata gets comparable prices and far fewer disputed extras once work starts. For the difference between these two reports in detail, see our BECA vs. depreciation report guide.
Sequencing the work and the money together
The scope decision and the funding decision are linked. A full replacement usually means a large levy or a strata loan, while phased targeted repair can often be matched to the reserve fund over time. When a full rebuild is warranted but the money is not all there, the engineer\'s priority ranking lets the strata rebuild the worst elevations first and fund the rest over following cycles, which keeps a phased rebuild defensible rather than random.
Our building envelope repair team scopes and executes both targeted repairs and full restoration, and we coordinate the sequencing so the construction plan matches what the strata can fund. For larger building restoration projects across Vancouver, North Vancouver, West Vancouver, and Burnaby, we work from the engineer\'s specification and help the council phase the work sensibly. To weigh how to pay for it, see our CRF vs. special levy and special levy vs. strata loan guides. For anything with legal or contractual weight, confirm the details with your strata lawyer and the building envelope engineer.
Depreciation report deadlines and how they trigger the engineer\'s work
The timing of the depreciation report matters for planning, because the rules changed. Existing stratas with five lots or more must now obtain a depreciation report on a five-year cycle, prepared by a designated qualified professional. The deadline is July 1, 2026 for Metro Vancouver, the Fraser Valley, and the Capital Regional District, and July 1, 2027 for the rest of the province. That report is largely a planning and visual document. It estimates when major components are due and how much the reserve fund should hold, and it is what many councils will look at first when the exterior starts showing problems.
The report itself does not set the repair scope. When it flags the envelope as poor or failing, that is the signal to commission a detailed engineering assessment, a Building Envelope Condition Assessment, which is what actually determines whether the failure is systemic or local and what needs to be done. So the two documents work in sequence: the depreciation report frames the budget and raises the flag, and the engineer\'s condition assessment sets the scope the strata votes on. For the full comparison of what each document does, see our BECA vs. depreciation report guide and our note on how the depreciation report treats the building envelope. Confirm reporting obligations for your strata with a qualified professional and your strata lawyer.
Cost drivers, and why no honest number exists before the assessment
There is no reliable price for either option until the engineer has scoped the work, because the cost is driven by factors that vary a lot from building to building. Access method is one of the largest. Rope access, a swing stage, and full perimeter scaffold carry very different costs, and the right choice depends on the building height, the geometry, and what the work involves, not on which method a crew prefers. Elevation count drives area and edge detailing, so a building with many faces and setbacks costs more per square metre than a simple box. Window replacement, when it is included, adds supply lead time, interior protection, and resident coordination.
Hazardous material abatement is a driver on older stock, where asbestos can be present in stucco, coatings, or sealants and has to be removed under controlled conditions before the main work starts. Concrete repair volume, especially on balconies and in parkades, can swing a budget once the true extent of spalling and rebar corrosion is known. And the engineering and field review is a real line item, though usually a small share of the total and one that saves money by producing comparable bids and controlling extras. Because all of these vary, treat any dollar figure quoted before a scoped assessment as a guess, and expect the honest number only after the engineer has looked. For the closely related question of who pays for balcony work, see our guide on who pays for balcony waterproofing in BC.
Lifecycle math: comparing cost per protected year
The fair way to compare the two options is not the price on the page, it is the price divided by the years of protection it buys. A full rebuild is expensive up front, but if it resets the envelope for 30 years or more, that cost spread across those years can work out low per year. A targeted repair on a genuinely sound wall is cheap and buys a normal component service life, which is also efficient in per-year terms. Both of those are good outcomes when they match the building.
The math turns bad in one case: a targeted repair on a wall that cannot drain. It looks cheap per phase, but it buys only a few years before water finds the next gap, and every phase adds its own access and mobilization cost on top of the repair itself. Run that over a decade and the cost per protected year can pass what a single rebuild would have cost, while the building keeps taking water damage the whole time. This is why the engineer\'s finding on whether the wall is sound is the number that matters most. It tells you which side of the line your building sits on, and therefore which option is actually the cheaper one over the years you care about.
Warranty reality: what each type of coverage actually protects
Warranties on these two paths are not the same thing, and reading the difference protects the strata from a false sense of security. A rebuild warranty covers the installed wall system, so during the term the coverage responds to the assembly rather than to a single point. A component repair warranty covers only the part that was repaired. If you renew one balcony membrane and water later enters through the neighbouring balcony that was left alone, that is outside the repair warranty even though it is a few feet away.
On a patchwork wall this boundary runs right through the elevation, so a strata can hold several warranties of different ages and coverage on the same face. When you compare proposals, read where each warranty stops, not just how many years it lasts, and confirm in writing whether it covers the system or only the patch. A long number on a narrow coverage is worth less than a shorter number on the whole assembly. For anything with contractual weight, have your strata lawyer review the warranty terms before the strata signs.
Where each option is the wrong tool
Both options fail when they are used on the wrong building, and knowing the failure cases keeps a council honest. A full replacement is the wrong tool for a sound, drainable wall with one or two aged-out components. Stripping and rebuilding a wall that only needs new sealant and a fresh coating spends a large sum years before it needed spending, and the extra work does not buy proportionally more protection. If the engineer scans the wall clean and finds only component-level wear, a rebuild is over-scoping.
Targeted repair is the wrong tool for a face-sealed wall with no drainage. Patching a wall that cannot drain treats a symptom while the cause stays in place, so the leaks keep coming back in new spots and the repeated access cost climbs. It is also the wrong tool when past repairs of the same water ingress have already failed, because that history is itself evidence the problem is the assembly, not the component. The rule is simple: match the tool to the engineer\'s finding, and be willing to hear that the building needs more, or less, than the council expected.
How to read a contractor proposal and an engineered spec
When the bids come in, the first thing to check is whether they are all pricing the same scope. If every contractor worked from the same engineered specification, the prices are comparable and differences come down to the contractor, not the assumptions. If each bid describes its own scope, the numbers are not comparable and the low bid is often the one that assumed the least work. Look for a written change-order process, because rot behind old cladding is normal and a bid that pretends none will appear is a bid that will grow after the walls open. Check that the access method is chosen for the building rather than the crew\'s convenience, since it is a major cost line.
On the engineered specification itself, look for the layer-by-layer detail, the named standards for concrete and sealant work, the flashing and transition details, the surface preparation requirements, and the field-review scope with hold points. A specification that stays vague about these leaves room for the same disputes it was supposed to prevent. The checklist further down turns this into specific questions you can put to the engineer and every bidding contractor, with the answers that should worry you. Use it before the strata approves any scope, and confirm the engineering and legal points with a building envelope engineer and your strata lawyer.
Four Metro Vancouver scenarios
Real buildings rarely fit a rule cleanly. These four examples show how the same question, systemic or local, points to different answers depending on the assembly, the exposure, and the funding. In every case the engineer\'s assessment comes before the vote.
1988 face-sealed stucco, wood-frame, North Shore
A three-storey wood-frame strata from the late 1980s, stucco applied straight over the sheathing with no drainage gap behind it. Every year or two water shows up in a new spot: a corner unit one winter, a window head the next. The strata has recaulked and patched the stucco three times, and the leaks keep moving.
Recommended call: Full recladding
This is the classic leaky-condo assembly. The wall was built with no way to drain water that gets behind the cladding, and you cannot add a drainage path by patching. Wind-driven rain on the North Shore pushes water into every gap, so each patch just moves the leak. The honest answer is to strip the wall, add a rainscreen cavity and a proper water-resistive barrier, and reset the whole envelope. Confirm the scope with a building envelope engineer before the strata votes.
2004 concrete mid-rise, sound rainscreen wall, aged balcony membranes
A concrete mid-rise built in 2004 with a drainable rainscreen wall that is performing well. The only failures are on the south-facing balconies, where the traffic-deck waterproofing membrane has reached the end of its service life and is starting to let water into the slab edge. The walls themselves show no moisture problems on scan.
Recommended call: Targeted phased repair
The wall assembly is sound and drainable, so a rebuild would spend money the building does not need to spend. The right call is to renew the balcony membranes on the affected elevations, repair any concrete at the slab edges to CSA S448.1 where needed, and leave the walls alone. This fits the reserve fund and avoids a large levy. An engineer should confirm the wall scans clean before the strata commits to repair-only.
1990s high-rise, widespread failure, reserve cannot fund it all at once
A 1990s concrete high-rise with a face-sealed assembly that is failing across most elevations. The engineer confirms a full rebuild is warranted, but the reserve fund holds only a fraction of the cost and owners cannot absorb a single levy that large.
Recommended call: Phased full replacement on the engineer's priority ranking
The correct scope is still a full rebuild, but the funding forces phasing. The engineer ranks elevations by how fast they are failing, and the strata rebuilds the worst first, then funds the rest over following cycles through levies or a strata loan. The building carries a mix of new and failing wall for a few years, which is not ideal, but the priority ranking keeps the spending defensible. Work the sequence out with the engineer, the property manager, and the strata lawyer.
1999 building the owners feared needed a full rebuild
A 1999 building with staining and one persistent leak at a single balcony. Owners saw the neighbouring strata go through a full recladding and assumed theirs was next, and the council was ready to vote for a large levy. The engineer ran moisture scans and two test openings first.
Recommended call: Targeted repair, not a rebuild
The scans and openings showed a sound, drainable wall with one failed balcony detail and some tired sealant. The fear did not match the evidence. The right answer was to fix the one balcony, renew the sealant joints, and recoat, at a small fraction of a rebuild cost. This is why the engineer's assessment comes before the vote: it protects owners from spending on a rebuild the building does not need as much as it protects them from under-scoping a real failure.
Questions to ask before you approve the scope
Put these to the engineer and to every bidding contractor before the strata votes. The red-flag note under each one is the answer that should make you slow down and ask more.
- Is this scope based on an engineered specification, or your own read of the building? Red flag: A contractor proposing a large scope with no engineered specification behind it. On a project this size the scope should come from a building envelope engineer, not from a walk-around bid.
- Did you do test openings, or only a visual review from the ground or a swing stage? Red flag: A confident systemic-failure or all-clear verdict with no probing and no test openings. Moisture hides behind cladding, and a visual-only review can miss it or overstate it.
- Is field review during construction included, and who does it? Red flag: No field review, or the contractor reviewing their own work. On a rebuild, the engineer who wrote the spec should confirm the wall is built to it before it is closed up.
- What does your price assume you will find when the wall is opened, and how are extras handled? Red flag: A firm low price with no allowance for hidden damage and no written change-order process. Rot behind old cladding is normal, and a bid that pretends it will not appear is a bid that will grow.
- Does the rebuild add a rainscreen drainage cavity, or reinstall a face-sealed detail? Red flag: A rebuild that puts cladding back tight to the sheathing with no drainage gap. On Metro Vancouver stock, reinstalling a face-sealed wall repeats the original mistake.
- Which standards does the specification reference for concrete repair and sealants? Red flag: Vague material talk with no reference to real standards. Concrete repair should point to CSA S448.1, sealant replacement to ASTM C920, and heavy chloride-driven rebar corrosion may call for cathodic protection under ISO 12696.
- How are the elevations or components prioritized if we phase the work? Red flag: A phasing plan built around access convenience instead of a documented urgency ranking. Phasing should follow which elevations are failing fastest, set by the engineer.
- What exactly does the warranty cover, the assembly or just the patch, and for how long? Red flag: A warranty that sounds long but only covers a single patched spot, or that excludes water entering through adjacent untouched areas. Read the coverage boundary, not just the number of years.
- What access method are you pricing, and why? Red flag: An access method chosen for the bidder's convenience rather than the building. Rope access, swing stage, and full scaffold carry very different costs and disruption, and the right one depends on the building, not the crew's habit.
- Can you show the engineered spec and let all bidders price the same scope? Red flag: A refusal to share the specification, or three bids describing three different scopes. Comparable bids require every contractor to price the same engineered document.
Quick answers
When does a BC strata need full envelope replacement instead of targeted repair?
Full envelope replacement, or recladding, is warranted when the failures are systemic rather than local. The clearest signals are widespread deterioration across most elevations, an original wall assembly that has no drainage path (common in face-sealed stucco from the 1980s and 1990s leaky-condo era), and a history of water ingress that targeted repairs have not stopped. In those cases, patching one component or one elevation while the rest of the envelope keeps failing wastes both the repair money and the access cost of getting crews onto the building repeatedly. A building envelope engineer's assessment is what confirms whether the failure is systemic or local. Targeted repair is the right call when the assessment finds the assembly is basically sound and drainable and only specific components have reached the end of their service life.
How does the depreciation report affect the replace-or-repair decision?
The depreciation report sets the financial and lifecycle context for the decision, but it does not make the decision on its own. It estimates the expected service life and replacement cost of major envelope components, so it tells the strata roughly when membranes, sealants, and cladding are due and how much the reserve fund should hold for them. If the report shows components reaching end of life on a staggered schedule and the reserve is funded toward them, staged targeted repair fits naturally. If the report flags the envelope as failing or in poor condition, that triggers a more detailed engineering assessment (often a Building Envelope Condition Assessment) which is what actually determines whether a full rebuild is needed. The report frames the budget; the engineer's assessment sets the scope.
What role does the building envelope engineer play in this decision?
The engineer's assessment is the technical basis for choosing between replacement and repair, and for a large project it is close to essential. A building envelope engineer investigates the real condition of the assembly, which can involve moisture scanning, probing, and sometimes opening test areas, then reports whether the failures are localized or systemic and whether the underlying wall can drain. From that they produce an engineered specification: exactly what to replace, to what standard, and in what priority order if the work is phased. That specification lets contractors bid the same scope, so the strata gets comparable prices instead of three quotes based on different assumptions. For a full recladding, the engineer typically also provides field review during construction to confirm the work is built to spec. Confirm the level of engineering your project needs with a qualified building envelope professional.
Envelope replacement and repair questions
When does a BC strata need full envelope replacement instead of targeted repair?
Full envelope replacement, or recladding, is warranted when the failures are systemic rather than local. The clearest signals are widespread deterioration across most elevations, an original wall assembly that has no drainage path (common in face-sealed stucco from the 1980s and 1990s leaky-condo era), and a history of water ingress that targeted repairs have not stopped. In those cases, patching one component or one elevation while the rest of the envelope keeps failing wastes both the repair money and the access cost of getting crews onto the building repeatedly. A building envelope engineer's assessment is what confirms whether the failure is systemic or local. Targeted repair is the right call when the assessment finds the assembly is basically sound and drainable and only specific components have reached the end of their service life.
How does the depreciation report affect the replace-or-repair decision?
The depreciation report sets the financial and lifecycle context for the decision, but it does not make the decision on its own. It estimates the expected service life and replacement cost of major envelope components, so it tells the strata roughly when membranes, sealants, and cladding are due and how much the reserve fund should hold for them. If the report shows components reaching end of life on a staggered schedule and the reserve is funded toward them, staged targeted repair fits naturally. If the report flags the envelope as failing or in poor condition, that triggers a more detailed engineering assessment (often a Building Envelope Condition Assessment) which is what actually determines whether a full rebuild is needed. The report frames the budget; the engineer's assessment sets the scope.
What role does the building envelope engineer play in this decision?
The engineer's assessment is the technical basis for choosing between replacement and repair, and for a large project it is close to essential. A building envelope engineer investigates the real condition of the assembly, which can involve moisture scanning, probing, and sometimes opening test areas, then reports whether the failures are localized or systemic and whether the underlying wall can drain. From that they produce an engineered specification: exactly what to replace, to what standard, and in what priority order if the work is phased. That specification lets contractors bid the same scope, so the strata gets comparable prices instead of three quotes based on different assumptions. For a full recladding, the engineer typically also provides field review during construction to confirm the work is built to spec. Confirm the level of engineering your project needs with a qualified building envelope professional.
Is targeted repair always cheaper than full replacement?
In the short term, almost always. Over the life of the building, not necessarily. Targeted repair costs less per phase and lets a strata match spending to its reserve fund, which is a real advantage when the money is tight. But if the underlying assembly is failing, each repair buys only a few years before the next failure, and every phase carries its own access and mobilization cost. Repeatedly bringing scaffold or rope access crews to a building to chase the same water ingress can cost more over a decade than one properly engineered rebuild that resets the whole envelope's service life. The honest comparison is cost per protected year across the building's remaining life, not the sticker price of the next phase. An engineer's assessment is what tells you which side of that line your building is on.
How disruptive is a full recladding for residents?
Full recladding is the most disruptive envelope project a strata will undertake. The building is usually wrapped in scaffold or containment for many months, work happens on every elevation, and noise, dust, and restricted access affect every unit. Balconies and windows may be out of use while the work reaches them, and residents on the active elevation deal with crews working right outside. Good project coordination reduces the pain: clear notices before work reaches each face, protection of resident belongings on balconies, and staging that moves predictably around the building. Targeted phased repair spreads the disruption into shorter bursts over several years, which some buildings prefer even though the total timeline is longer. Whichever route, the strata should set resident communication expectations before the work starts, not after.
Can a strata phase a full envelope replacement over several years?
Yes, and many do when the full rebuild is warranted but the money is not all available at once. The engineer ranks the elevations or components by urgency, and the strata rebuilds the worst first, then the rest over following funding cycles as the reserve fund and levies allow. Phasing a rebuild spreads both the cost and the disruption, but it has trade-offs: the building carries a mix of new and failing assembly for years, later phases face future price and condition unknowns, and mobilizing access equipment for each phase adds cost compared with doing it all at once. The engineer's priority ranking is what keeps a phased rebuild defensible, because it ensures the money goes to the elevations that are actually failing first. This is a planning decision to make with your engineer and property manager, not one to improvise phase by phase.
Why does an engineered specification give better cost certainty?
Without an engineered specification, contractors bid on their own reading of the problem, so three quotes can describe three different scopes at three different prices, and none of them is truly comparable. An engineered specification defines exactly what work is required, to what standard, and with what materials, so every contractor prices the same thing. That produces comparable bids and far fewer change orders once work starts, because the scope was defined before anyone put a shovel in the wall. For a full replacement the certainty is higher still, because opening the whole assembly to a single spec removes most of the hidden-condition surprises that expand a targeted repair mid-project. The specification costs money up front, but on a large envelope project it usually saves more than it costs by preventing scope creep and disputed extras.
What is a rainscreen, and why does adding one matter in a rebuild?
A rainscreen is a small drainage and air gap between the cladding and the water-resistive barrier behind it. Its job is simple: any water that gets past the outer cladding has a clear path to drain back out and dry, instead of soaking into the sheathing and framing. Many Metro Vancouver buildings from the 1980s and early 1990s were built face-sealed, meaning the cladding sat tight against the wall with no gap and no drainage. Those walls relied on the outer surface never leaking, which is not realistic under coastal wind-driven rain. When a rebuild adds a rainscreen cavity the original wall lacked, it changes how the wall handles water for good, which is a large part of why a proper recladding resets the service life. If your building predates the BC rainscreen requirement, ask the engineer whether the assembly can drain at all.
How do engineers tell whether the failure is systemic or local?
They investigate the real condition of the wall rather than judging it from the ground. That usually starts with a visual and close-up review, then non-destructive moisture scanning to map where water is sitting behind the cladding. Where the scans or the leak history point to trouble, the engineer probes and opens test areas: small controlled openings that let them see the sheathing, framing, membrane, and flashings directly. If the damage is confined to a few spots and the rest of the wall is dry and drainable, that points to local failure and targeted repair. If moisture and rot show up across multiple elevations, or the assembly has no drainage path at all, that points to systemic failure and a rebuild. Ask any assessor whether they did test openings or only a visual review, because the answer changes how much you can trust the verdict.
What standards should an engineered envelope specification reference?
What the work involves decides it, and a good specification names the standard for each part rather than speaking in generalities. Concrete repair, common on balconies and in parkades, follows CSA S448.1, the Canadian standard for repair of reinforced concrete in buildings and parking structures. Sealant replacement should reference ASTM C920, the specification for elastomeric joint sealants, because sealant chemistry and movement capability matter for how long a joint lasts. Where reinforcing steel in concrete is corroding because of chloride contamination, for example road salt tracked into a parkade or salt air near the water, the engineer may specify cathodic protection under ISO 12696. Not every project touches all of these. The point is that the specification should tie its requirements to real, named standards, and you should confirm the details with the building envelope engineer.
What are the main cost drivers on an envelope project?
Access is one of the biggest. Rope access, a swing stage, and full perimeter scaffold carry very different costs and suit different buildings, and the choice should follow the building rather than the crew's preference. Elevation count matters, since every additional face adds area, edge detailing, and setup. Window replacement is a major driver when it is included, because it pulls in supply lead times, interior protection, and coordination with residents. Hazardous material abatement, such as asbestos in older stucco or coatings, adds cost and time where it is present. Then there is the engineering and field review itself, which is real money but usually saves more than it costs by producing comparable bids and controlling change orders. Because these drivers vary so much building to building, no honest number exists without a scoped assessment, so treat any figure quoted before the engineer has scoped the work as a guess.
How should we think about cost per protected year instead of sticker price?
Sticker price alone is misleading, because a cheap repair on a failing wall can be the expensive choice over ten years. Cost per protected year spreads the price of each option over the service life it actually buys. A rebuild costs more up front but resets the whole envelope for 30 years or more, so its cost divided across those protected years can be low. A targeted repair on a sound wall is cheap and buys a normal component life, which is also efficient. The trap is a targeted repair on an assembly that cannot drain: it is cheap per phase but buys only a few years before the next failure, and each phase adds its own access and mobilization cost, so the true cost per protected year climbs. The engineer's finding on whether the wall is sound is what tells you which case you are in.
What does a rebuild warranty cover that a component repair warranty does not?
A rebuild warranty covers the installed wall system as a whole, so if water enters through the rebuilt assembly during the warranty term, the coverage responds to the system rather than a single point. A component repair warranty covers only the specific part that was repaired, for example the one balcony membrane that was renewed. If water later enters through an adjacent area that was left untouched, that is outside the repair warranty, even if it is right next to the repaired spot. This difference matters most on a patchwork wall, where the boundary between covered and uncovered runs through the same elevation. When you compare proposals, read where the coverage stops, not just the number of years, and confirm the terms in writing.
Can targeted repair make a future full replacement more expensive?
It can, in two ways. First, if the real problem is the assembly and targeted repairs only delay a rebuild, the years of repeated access, patching, and interior repairs are money that does not carry forward into the eventual rebuild. Second, some repairs are hard to integrate later, so a rebuild may have to remove work that was recently paid for. This is not an argument against targeted repair, which is the right call on a sound wall. It is an argument for getting the engineer's systemic-versus-local finding before committing to a repair-only path, so the strata is not spending on patches that a rebuild will later throw away. When the finding is genuinely local, targeted repair does not create this problem.
How do we phase a full replacement without wasting money on repeated setup?
Phasing always adds some cost, because each phase means mobilizing and demobilizing access equipment that a single continuous project would set up once. The way to limit the waste is to group the work sensibly: rebuild whole elevations or logical sections per phase rather than scattering small areas around the building, and follow the engineer's urgency ranking so the money goes to what is failing fastest first. Coordinating the phases with the funding plan also helps, so the strata is not forced into an inefficient sequence by cash timing alone. It will still cost more than doing everything at once, but a disciplined phase plan keeps that premium as small as the building and the budget allow. Work the sequence out with the engineer and the property manager rather than deciding it phase by phase.
Find out whether your building needs a rebuild or a targeted repair
We assess and scope building envelope work for strata and commercial buildings across Vancouver, North Vancouver, West Vancouver, and Burnaby, and coordinate with building envelope engineers so your council decides replacement or phased repair on real evidence. Confirm the engineering and legal steps with your building envelope engineer and strata lawyer.