Green Roof Waterproofing: Membrane Considerations for BC Buildings
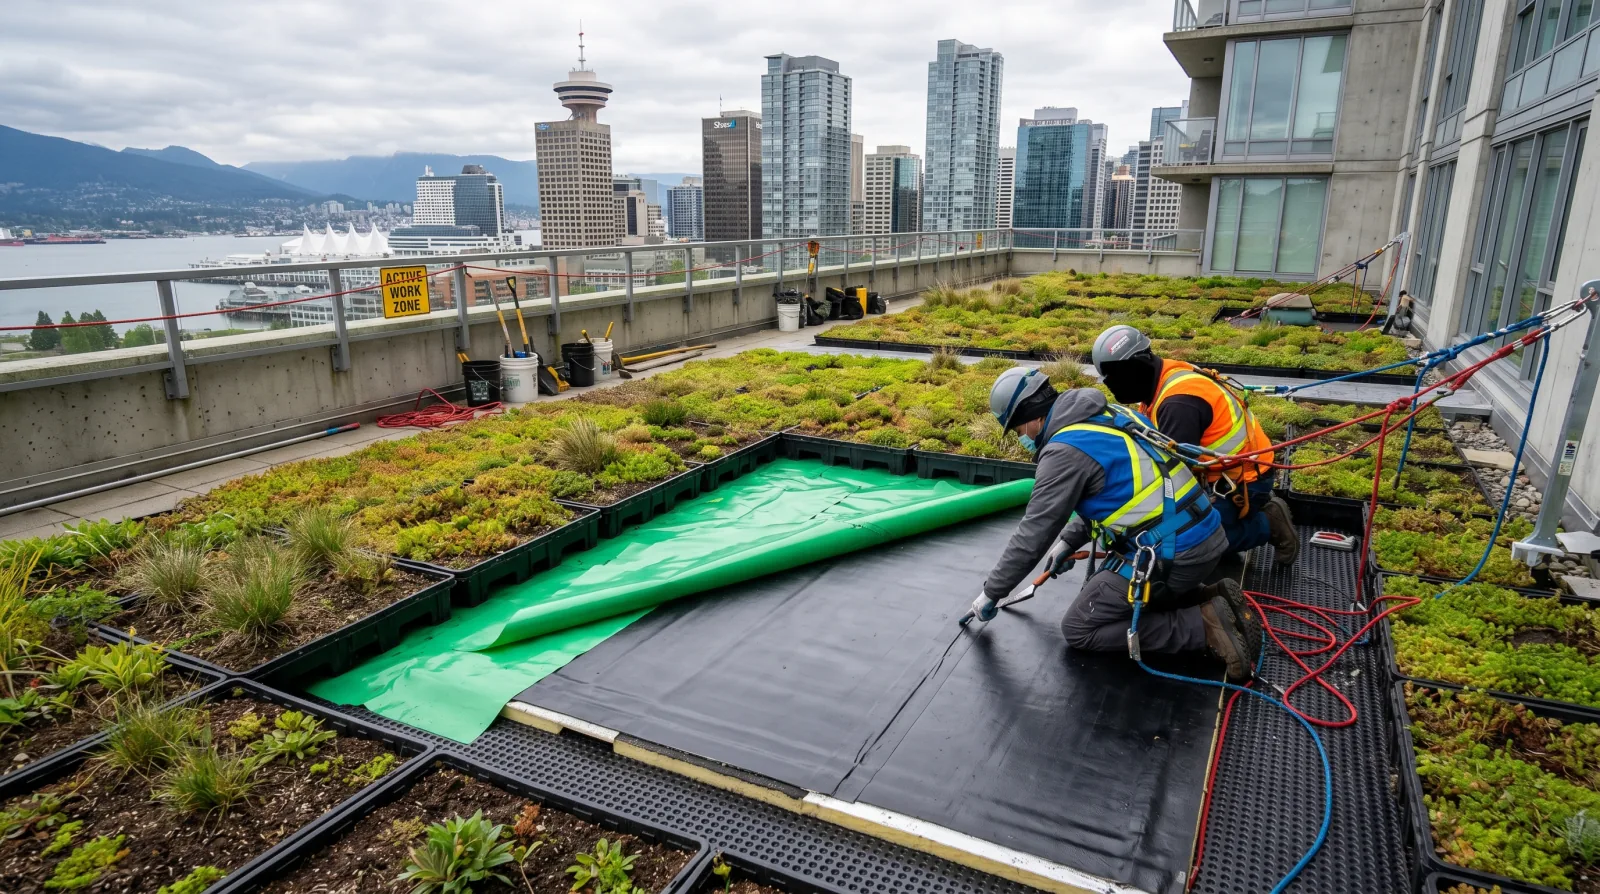
A green roof is the only part of a building where the waterproofing is deliberately buried under a garden. That makes it one of the most appealing features a building can have — and the most unforgiving when something goes wrong. The membrane that keeps water out of the structure sits permanently under soil, drainage layers, and living plants. When it leaks, you cannot simply walk over and look at it.
That single fact shapes every decision about a green roof. The membrane has to be specified for conditions a normal roof never sees, the assembly has to be designed so a leak can be found without tearing up the planting, and the maintenance has to account for the fact that the waterproofing is out of sight. Get those right and a vegetated roof is a durable, stormwater-friendly asset. Get them wrong and you have buried your most failure-prone layer under a garden.
What lives above the membrane
A green roof is a layered assembly, and the waterproofing membrane is at the bottom of it. Working up from the structural deck, a typical vegetated roof has the membrane, then a root barrier, a protection layer to shield the membrane from physical damage, a drainage layer to carry excess water to the drains, a filter fabric to keep soil out of the drainage, and finally the growing medium and plants.
Extensive green roofs use a thin soil layer with hardy, low-maintenance plants like sedum. Intensive green roofs use deeper soil that supports shrubs, gardens, and foot traffic — and weigh considerably more. Either way, every layer above the membrane has a job, and every layer is something you would have to remove to reach the membrane underneath.
The membrane has to survive conditions a normal roof never sees
A conventional roof membrane dries out between rains and is exposed where it can be inspected. A green roof membrane lives under permanent moisture, under soil, and under plants that are actively trying to grow roots toward water. It has to survive all of that for decades.
Two requirements come out of this. First, the membrane must tolerate constant saturation without breaking down — it never gets the drying cycles a normal roof relies on. Second, it must be root-resistant. Plant roots seek water, and they will follow any weakness in an unprotected membrane until they find a way through. Root resistance comes either from a membrane material that roots cannot penetrate, or from a dedicated root barrier installed above the waterproofing. On a vegetated roof, root resistance is not optional — it is the baseline.
This is a different specification from a standard low-slope membrane or the spray polyurethane foam roofing used on many BC commercial buildings. A green roof membrane is chosen specifically for life underground.
Why a green roof leak is so hard to find
Here is the problem that defines green roof maintenance. When the buried membrane develops a breach, the water does not drop straight down through the structure below it. It travels — sideways, between the membrane and the layers above and below, following the path of least resistance until it finds a way down through the deck. By the time it shows up as a stain on a ceiling inside, the interior evidence can be metres away from the actual hole in the membrane.
This is the same sideways-tracking behaviour that makes water ingress in any building hard to trace, but a green roof makes it far worse, because the membrane is buried under a garden you cannot see through.
The old way to find the breach was brutal: remove the planting, soil, and drainage layers section by section until the membrane is exposed and the hole is visible. On an intensive green roof that means excavating a garden. It is slow, destructive, and expensive.
The better way is electronic leak detection. Techniques such as electric field vector mapping locate a breach in the membrane without removing the planting, by detecting where water passes through the membrane. Designing the assembly so these methods can be used — and ideally installing a leak-detection system at construction — is the single biggest thing that controls the cost of a future repair.
Drainage carries the whole load in a wet climate
The drainage layer moves excess water off the membrane and to the roof drains. On a green roof, this matters more than on almost any other assembly, because Metro Vancouver delivers a lot of water. Environment and Climate Change Canada’s climate normals put regional rainfall around 1,150 to 1,200 mm a year, and the atmospheric river events that hit the coast can dump intense volumes in a short window.
If the drainage layer is undersized or the drains are blocked, water ponds on the membrane and the saturated soil adds enormous weight to the structure during exactly the storms it most needs to handle. Drainage capacity and drain access have to be designed for the wet season, not the average day. The same principle applies on a smaller scale to balcony and deck waterproofing, where standing water is the enemy of any membrane.
The stormwater upside
The weight of all that water held in the soil is also the point. Green roofs absorb and slow rainwater, reducing the peak load on municipal stormwater systems during heavy rain. The soil and plants hold water and release it gradually rather than dumping it straight into the storm drains. That is a real benefit during the region’s intense winter rain, and it is one reason vegetated roofs feature in green building and stormwater management approaches across Metro Vancouver. A well-built green roof earns its place — it is the buried membrane that has to be managed.
Maintenance, inspection, and access
You cannot inspect a green roof membrane directly without disturbing the planting, so the inspection program focuses on what you can see and reach: drain condition, drainage borders, gravel margins, flashings, plant health, and any interior signs of leaks. Weeding, plant management, and keeping the drains and drainage borders clear are ongoing tasks, and access to the drains and roof edges has to be designed in from the start — not discovered to be missing the first time someone needs to clear a drain.
On a tall building, reaching the perimeter, parapets, and flashings of a green roof can call for rope access, the same way the rest of a high-rise envelope does. Building inspection access into the design is part of treating the green roof as a maintained system rather than a one-time installation.
Converting an existing roof
Owners sometimes ask whether an existing roof can become a green roof. Sometimes, but two things have to be true first. The structure must be able to carry the added weight — significant, and much heavier when the soil is saturated — so a structural assessment comes first. And because lifting the planting to repair the membrane later is so costly, conversion only makes sense over a sound, correctly specified, root-resistant membrane. Converting over an aging roof near the end of its life is a trap: you bury a membrane that is already on borrowed time under a garden you will have to dig up to replace it.
The cost drivers on any green roof work — new build, repair, or conversion — are the roof area, the assembly depth, the access method, and whether leak detection is built in. The only way to scope it properly is to assess the specific building and its structure. Request an assessment and we will look at what your roof can carry and what the membrane needs.
Related guides
- Balcony Waterproofing Hub — membrane systems and waterproofing for decks and roofs
- SPF Roofing for BC Commercial Buildings — spray foam roofing as an alternative low-slope system
- Vinyl Deck vs Liquid Membrane for BC Balconies — choosing a waterproofing membrane
- What Causes Water Ingress in High-Rise Buildings — how water travels before it shows
Frequently Asked Questions
More from Flat Roof Systems Guide
Snow Does Not Land Evenly on a Flat Roof
Metro Vancouver gets snow rarely enough that buildings are unprepared for it. The load that matters is the depth where wind piles it, against parapets and roof steps.
Read article →The Parapet Cap Is the Most Overlooked Part of the Roof
Every flat roof in Metro Vancouver ends at a parapet, and the metal cap on top of it takes weather from three directions. When it fails, water enters the wall rather than the roof.
Read article →Adding Equipment to a Roof Without Ruining the Roof
Solar arrays, EV infrastructure, and mechanical upgrades all land on the roof. Each one puts holes in a waterproofing membrane that somebody else installed and warranted.
Read article →