Is my building rainscreened?
Whether your walls have a drained cavity behind the cladding is the single most consequential fact a strata council can know about its building. It decides how urgent a leak is, what the next repaint can and cannot fix, and whether the reserve fund is planning for maintenance or for remediation. Three tests answer it: the era, the field signs, and the documents.
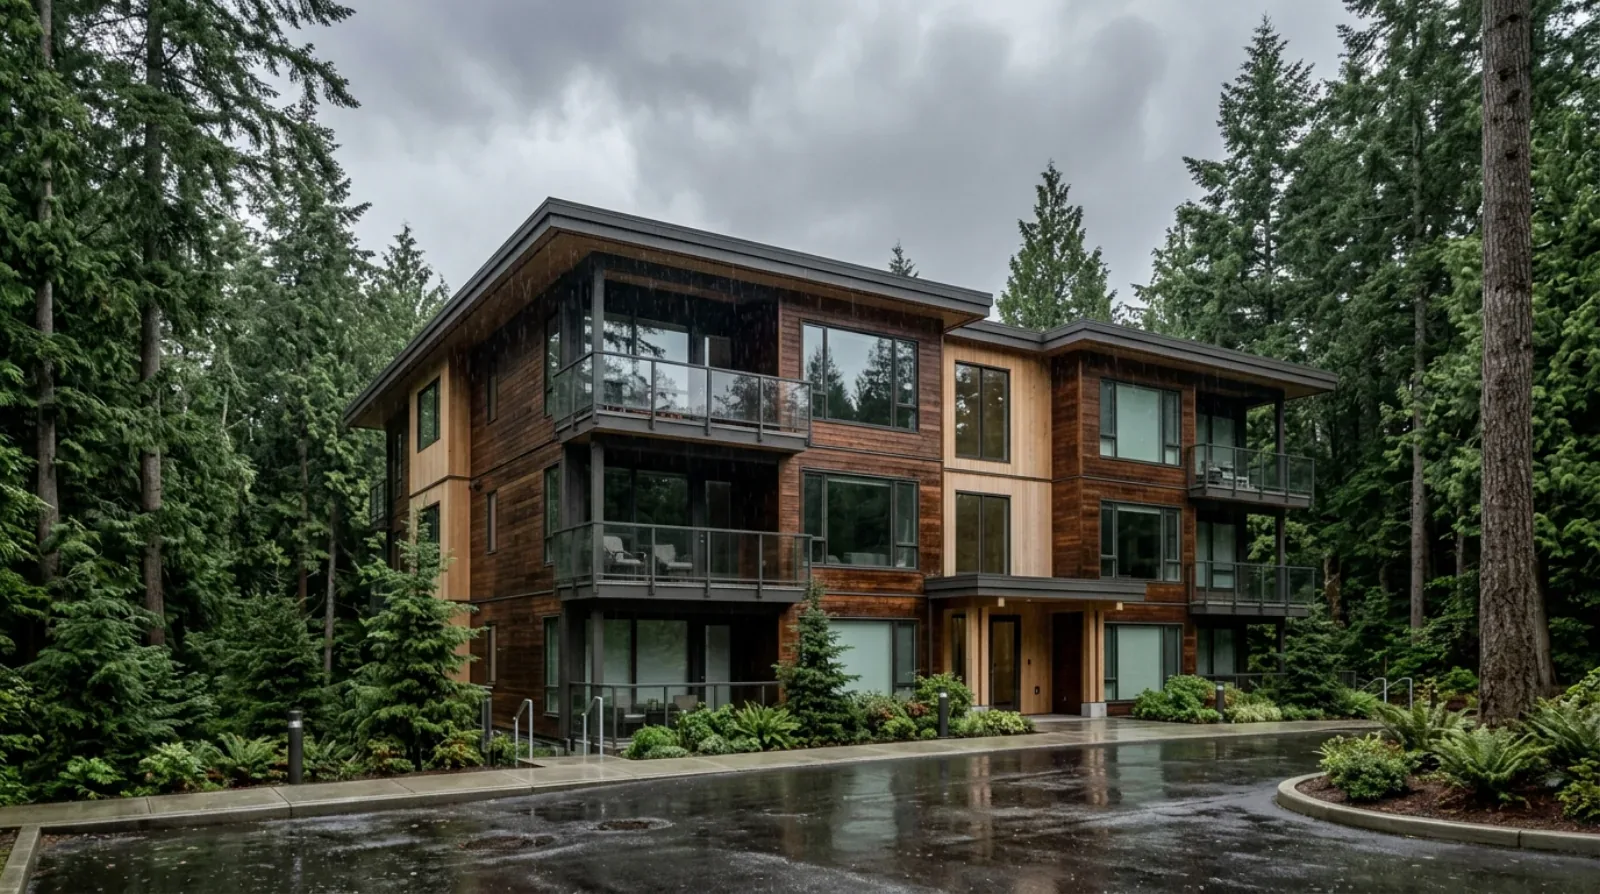
Why the question matters more here
The Lower Mainland built thousands of multifamily buildings through the 1980s and 1990s with face-sealed walls, and the result was roughly $4 billion in damage across more than 900 buildings. The code answer, described in our guide to how a rainscreen works, was to put a drained cavity behind the cladding. Vancouver required it from 1996 and coastal BC followed by 2006, per BC Housing Builder Insight guidance.
That history left the region with a split building stock. Two stucco buildings on the same New Westminster block can look like siblings from the sidewalk while one drains every storm harmlessly and the other absorbs it. Knowing which one you own changes everything downstream, from how you read a stain on a bedroom ceiling to what the depreciation report should be funding.
Three tests, in order of effort
Run the checks in the order below. Each one narrows the answer, and for most buildings the three agree by the end.
The era test: when were the walls built?
The City of Vancouver required rainscreen wall construction from 1996, and the requirement covered coastal BC by 2006. Original walls from before the requirement in your municipality were most likely face sealed; walls built or fully reclad after it almost certainly have a cavity. The era test takes five minutes with the strata plan and narrows everything that follows.
Field check: the base of the cladding
Walk the building and look where the cladding meets the foundation, and above windows and doors. A rainscreened wall shows a consistent open gap or purpose-made vents at the cladding base, and metal head flashings with a drip edge standing slightly proud of the wall. Face-sealed walls run stucco tight to concrete with sealant at every transition and no daylight anywhere.
Field check: thickness and joints
At an outside corner or an electrical penetration, a rainscreened wall reads thicker than the structure behind it because of the cavity and strapping. Panel claddings with open or back-ventilated joints are another strong signal. Be careful with stucco: it exists in both face-sealed and rainscreened versions, and from the sidewalk they can look identical.
Document check: depreciation report
BC strata corporations must obtain depreciation reports on a five-year renewal cycle, and the report describes the wall assembly among the major components it inventories. Look for the words rainscreen, cavity, or face sealed in the envelope section. If the report is silent or vague on the wall type, that silence is itself worth raising with the author.
Document check: envelope assessment and drawings
A building envelope condition assessment, if one exists in the strata records, settles the question directly because the assessor opened or probed the wall. Original architectural drawings and any remediation-era documents do the same. Buildings remediated during the leaky condo years usually have a thick paper trail, and that trail is the single best answer available.
The traps in each test
The era test fails on remediated buildings. A 1991 building that went through a full recladding in 2004 carries a construction date that points the wrong way, and Metro Vancouver has hundreds of these. It also fails on transition-era buildings, roughly the late 1990s through mid 2000s outside Vancouver proper, where permit timing decided which rules applied. Treat the date as a first guess and nothing more.
The field checks fail on lookalikes. Stucco over a rainscreen and face-sealed stucco share a surface, and a vinyl-clad wall can show gaps at its base that drain nothing because there is no barrier or flashing system behind them. And they fail in the other direction too: a genuine rainscreen whose weeps were caulked shut during a past repaint hides its own best evidence. We see that one constantly on envelope repair calls.
One more trap: renovations muddy every test. A building that replaced its windows in 2012, added a lobby in 2018, and patched stucco after a leak carries walls of mixed vintage, and each intervention either respected the original assembly or quietly changed it. Where the strata minutes record exterior work, pull the contracts and see what was actually specified. A window swap that skipped the flashing tie-ins tells you something the era test never will.
The document check fails quietly, through age. A depreciation report written twelve years ago may describe walls that have since been altered. BC now requires strata corporations to keep depreciation reports current on a five-year cycle, per the provincial depreciation report requirements, which helps, but always check the report date before trusting its envelope section.
When the answer is "face sealed" or "unknown"
Finding out your building is face sealed is useful news, even when it is unwelcome. It means the outer surface is the only defence, so sealant and coating maintenance carries real structural stakes, and any sign of water inside deserves a fast, methodical response along the lines of our leak investigation guide. It also means the long-term conversation, covered in the retrofit process guide, belongs on the council agenda before the wall forces it there.
An unknown is different. An unknown means decisions are being made on a guess, and the fix is cheap by envelope standards: a consultant, a few exploratory openings, a written answer. On low-rise buildings this is often a single morning of work, as our article on envelope work for buildings under three storeys describes. On towers, rope access gets a probe to any elevation without staging. Either way, the goal is the same. Replace the guess with a fact, then plan from the fact, using the maintenance and decision guides collected in the rainscreen hub.
Quick answers
How can I tell if my building has a rainscreen wall?
You can usually tell whether a building is rainscreened by stacking three tests. Check the era: original walls from before your municipality required rainscreen construction are suspect. Check the field signs: an open drainage gap at the cladding base, cavity vents, and head flashings with drip edges. Then confirm in documents: the depreciation report, any envelope assessment, or original drawings. Agreement across all three settles it for most buildings.
What is the era test for rainscreen construction?
The era test compares your building’s construction date against when rainscreen walls became required where it stands. Vancouver required rainscreen construction from 1996, and coastal BC followed by 2006, according to BC Housing Builder Insight guidance. A Kitsilano walk-up from 1988 with its original stucco is very likely face sealed. A Burnaby tower clad in 2010 almost certainly has a cavity. The test is a screen, and the field and document checks confirm it.
What should I look for at the base of the cladding?
At the base of the cladding, look for daylight: a consistent horizontal gap between the bottom edge of the cladding and the flashing or foundation below it, sometimes fitted with a perforated metal or plastic vent strip. That opening is where a rainscreen cavity drains and breathes. A wall whose cladding dies tight into concrete with a bead of sealant and no opening anywhere is behaving as face sealed, whatever its age.
Rainscreen identification questions
How can I tell if my building has a rainscreen wall?
You can usually tell whether a building is rainscreened by stacking three tests. Check the era: original walls from before your municipality required rainscreen construction are suspect. Check the field signs: an open drainage gap at the cladding base, cavity vents, and head flashings with drip edges. Then confirm in documents: the depreciation report, any envelope assessment, or original drawings. Agreement across all three settles it for most buildings.
What is the era test for rainscreen construction?
The era test compares your building’s construction date against when rainscreen walls became required where it stands. Vancouver required rainscreen construction from 1996, and coastal BC followed by 2006, according to BC Housing Builder Insight guidance. A Kitsilano walk-up from 1988 with its original stucco is very likely face sealed. A Burnaby tower clad in 2010 almost certainly has a cavity. The test is a screen, and the field and document checks confirm it.
What should I look for at the base of the cladding?
At the base of the cladding, look for daylight: a consistent horizontal gap between the bottom edge of the cladding and the flashing or foundation below it, sometimes fitted with a perforated metal or plastic vent strip. That opening is where a rainscreen cavity drains and breathes. A wall whose cladding dies tight into concrete with a bead of sealant and no opening anywhere is behaving as face sealed, whatever its age.
Do head flashings prove a wall is rainscreened?
Head flashings alone do not prove a rainscreen. Metal flashings over windows and doors appear on face-sealed walls too, and a good one sheds water either way. What they add is evidence: a rainscreened wall shows flashings with drip edges at every horizontal interruption, combined with base gaps and vents. Read the details together as a set. One detail in isolation, on any wall, can mislead you in both directions.
Which documents confirm whether a strata building is rainscreened?
Three document types confirm a rainscreen. The depreciation report describes the wall assembly in its component inventory. A building envelope condition assessment is stronger, because its author physically probed or opened the wall. Strongest of all is a remediation record: contracts, drawings, and warranty papers from a recladding project. Ask the property manager for the envelope section of each. Most Metro Vancouver stratas have at least the first.
Does a depreciation report say if a building has a rainscreen?
A depreciation report usually names the wall type, because the report must inventory major components and project their renewal costs. BC requires strata corporations to keep these reports current on a five-year cycle, so a recent one should describe the cladding and wall assembly. Read the envelope section for the words rainscreen, drained cavity, or face sealed. When the report avoids naming the assembly, ask the author to clarify in writing.
What is a building envelope condition assessment?
A building envelope condition assessment, often shortened to BECA, is an engineering review of a building’s walls, windows, roofs, and decks, done by an envelope consultant. It combines visual review, targeted probes or exploratory openings, and moisture readings, and it reports the assembly types and their condition. For the rainscreen question it is the gold standard document, because the assessor looked inside the wall instead of inferring from the street.
My building was built in 2001. Is it rainscreened?
A 2001 building sits in the transition years, so the answer depends on the municipality. Vancouver required rainscreen construction from 1996, so a 2001 Vancouver building should have one. Elsewhere on the coast the requirement arrived as late as 2006, so a 2001 building in another Metro Vancouver municipality could go either way. For transition-era buildings, skip straight to the field checks and the documents before drawing any conclusion.
Can a building be partly rainscreened?
Partly rainscreened buildings are common across Metro Vancouver. Staged remediations left many stratas with one or two reclad elevations and the rest original, and additions or repairs after the code change created the same mix. Treat each elevation as its own wall: run the field checks on all four, plus courtyards. The maintenance plan and the risk profile differ wall by wall, which matters when scoping future envelope work.
Does new paint or new caulking mean the wall was rainscreened?
No. Paint, elastomeric coatings, and fresh sealant renew the face of a wall and change nothing behind it. A face-sealed wall that has been repainted is still face sealed, and it still depends entirely on that outer surface. Recladding is the only exterior project that converts a wall to a rainscreen, because the cavity, barrier, and flashings have to be built behind new cladding. Cosmetic renewal and structural conversion look similar from the street for the first year.
What if I still cannot tell whether the wall is rainscreened?
When the era, field, and document checks disagree or come up empty, stop guessing and get the wall examined. An envelope consultant can settle the question with a small exploratory opening, and on taller buildings rope access technicians can open and reseal test locations without scaffolding. The answer changes real decisions: maintenance scope, reserve planning, and how seriously to treat the first sign of water inside. It is worth knowing for certain.
Still not sure what kind of wall you own?
We run the field checks and read the documents for strata and commercial buildings across Vancouver, Burnaby, New Westminster, and the North Shore, and tell you plainly what the evidence says.