How a rainscreen actually works
A rainscreen is an arrangement, a gap and a drainage path built from six parts that each do one job. The cladding sheds the rain, a vented cavity drains what gets through, a barrier keeps that water off the structure, and flashings and weeps carry it back outside. Understand those six parts and every other rainscreen decision, from maintenance to retrofit, gets easier to make.
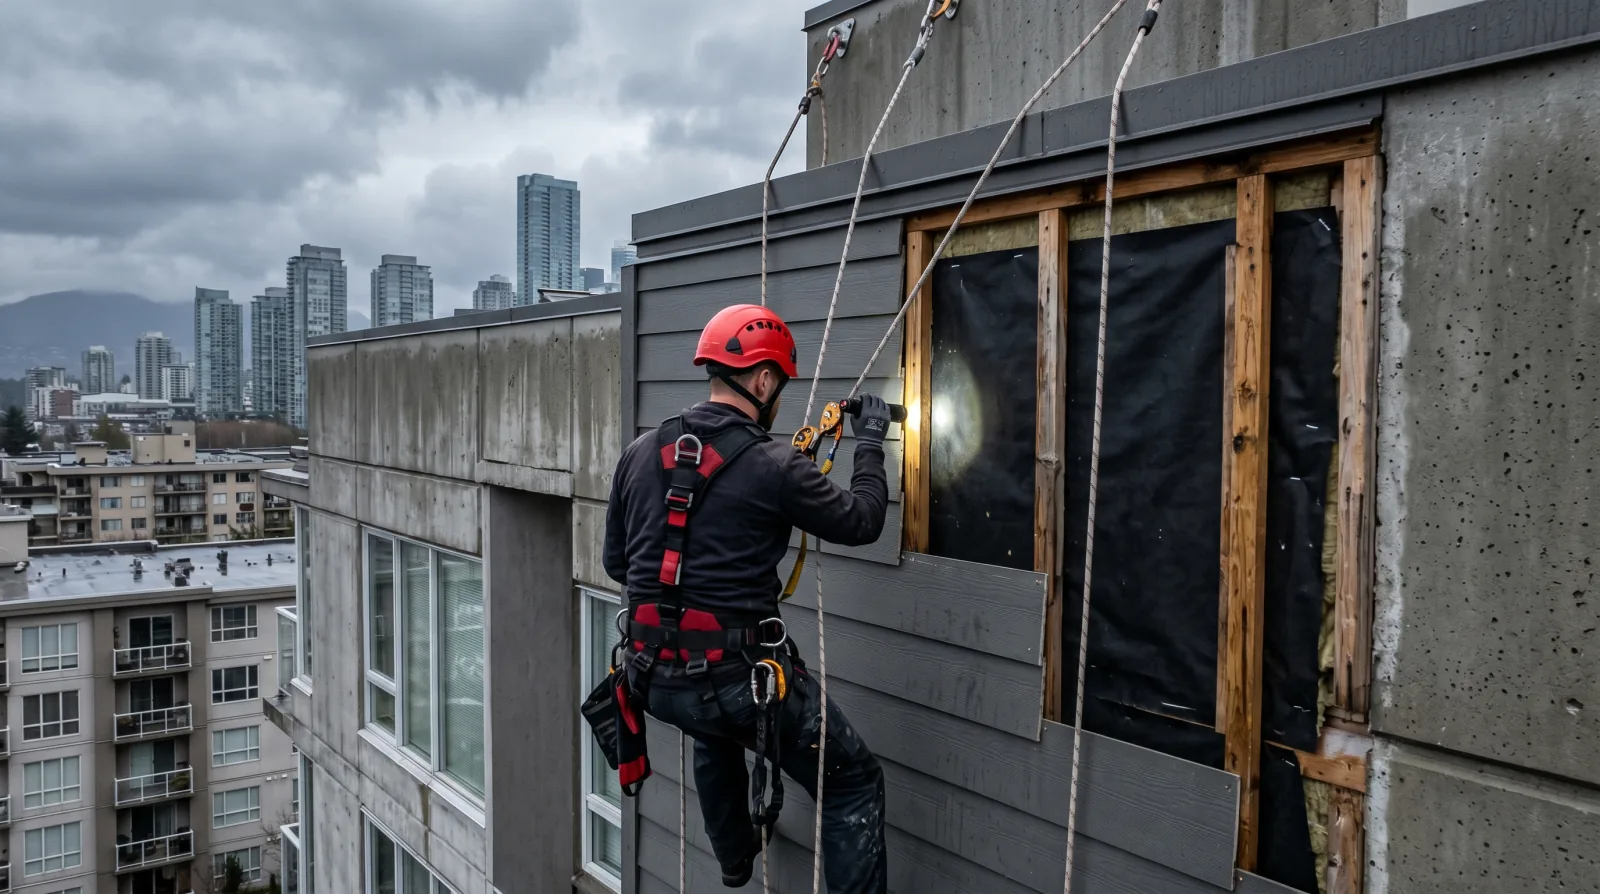
The wall behind the wall
Stand across the street from a rainscreened building in Burnaby or on the North Shore and you see one wall. There are actually two, separated by a narrow air space. The outer one, the cladding, is the sacrificial screen: it takes the wind-driven rain, the UV, and the freeze-thaw swings, and it is allowed to leak a little. The inner one, the sheathing wrapped in a water resistive barrier, is the wall that has to stay dry for the building to survive.
That separation is the whole idea. Vancouver International Airport averages 1,189 mm of precipitation a year in the 1991 to 2020 climate normals, and much of it arrives sideways on a southeast wind. Under that load, no sealed surface stays perfect. Sealant ages, stucco cracks, panels move with temperature. A face-sealed wall treats every one of those small defects as a failure. A rainscreen treats them as expected traffic and routes the water back out. The full comparison between the two approaches lives in our rainscreen vs face-sealed guide.
Six parts, one drainage path
Read the assembly from the outside in. Each layer hands the water down to the next, and the path only works if every handoff is intact.
Cladding: the first screen
Fiber cement, metal panel, stucco, brick veneer, or vinyl. The cladding takes the direct hit from wind-driven rain and sheds most of it down the face. It is a screen, and every screen lets a little through at joints, fastener holes, and hairline cracks. The assembly behind it is designed on that assumption.
The cavity: a gap that drains and vents
Behind the cladding sits an open air space. Water that gets past the cladding loses its wind pressure in this gap, runs down the back of the cladding or the face of the barrier, and exits at the bottom. Air moving through the same gap carries moisture out between storms, which is what lets the wall dry.
Strapping: what holds the gap open
Vertical furring strips (wood, plastic, or metal) fastened through to the structure. Strapping carries the cladding load and keeps the cavity at a consistent depth so drainage is never pinched shut. Run it horizontally without ventilation gaps and it dams the very path the wall depends on.
Water resistive barrier: the second line
A continuous membrane over the sheathing: building paper, synthetic housewrap, self-adhered sheet, or fluid-applied coating. Whatever water reaches the back of the cavity lands on this layer instead of the wood or gypsum behind it. Laps face shingle style, upper over lower, so gravity works for the wall.
Flashings: the traffic directors
Bent metal at window heads, deck interfaces, roof edges, and horizontal joints. Flashings catch water moving down the cavity and push it back out through the cladding face, with a drip edge that throws it clear. Every place the wall changes direction or material needs one.
Weeps: the exit
Open gaps or purpose-made vents at the base of the cladding and above flashings. This is where the cavity discharges its water and takes in drying air. A rainscreen with sealed weeps is a reservoir. Keeping these openings clear is most of what rainscreen maintenance means.
Follow one drop of rain
Picture a January storm loading the south elevation of a Vancouver mid-rise. Most of the rain runs down the cladding face and never gets in. A small fraction finds a panel joint and crosses into the cavity. The wind pressure that pushed it through dies in the open gap, so the drop simply falls. Somewhere below, it lands on a window head flashing, follows the slope outward, and drips off the edge, back on the outside where it started.
A second drop misses every flashing and runs the full height of the cavity down the face of the water resistive barrier. At the base of the wall it meets the base flashing and exits through a weep opening above the foundation. Total contact with anything that can rot: zero. Then the storm passes, air moves through the vents, and the cavity dries out before the next system arrives off the Strait of Georgia.
Now break one link. Caulk the weeps shut during a repaint and the cavity holds water like a gutter with no outlet. Remove a head flashing during a window swap and the drop that should have exited keeps going, into the assembly below. The parts are simple; the discipline is keeping all of them working at once. Our guides on weep holes and cavity venting and flashing details that fail cover the two links that break most often.
Why the gap beats a thicker coat
Owners sometimes ask why a narrow air space outperforms another layer of coating or a heavier sealant job. The answer is physics. Water crosses a cladding joint when three things line up: an opening, water at the opening, and a force pushing it through. Coatings and sealants attack the first condition and lose eventually, because openings keep forming as the building moves and materials age. The cavity attacks the third condition permanently: across an open gap, wind pressure equalizes and capillary action has nothing to grip. The force is gone.
This is also why a rainscreen is a system. The gap, the barrier behind it, the flashings that cross it, and the weeps that drain it either exist as a connected path or they do not, whatever word the cladding brochure uses. When we assess walls through our rainscreen services, the drainage path is what we trace, detail by detail, from parapet to grade.
What this means for an owner or council
Three practical consequences follow from the anatomy. First, maintenance targets the path, so keeping weeps clear and flashings intact matters more than keeping the cladding pretty. Second, small details carry outsized stakes: a missing piece of bent metal can rot a wall section while the paint still looks fresh, which is why the annual inspection checklist spends most of its time at edges and openings. Third, before any of that, you need to know whether your building has a cavity at all. Much of Metro Vancouver's 1980s and 1990s stock does not, and the rainscreen hub orders the questions from there: diagnose first, then maintain, then decide.
Quick answers
What are the layers of a rainscreen wall from outside to inside?
A rainscreen wall runs cladding, then an open drained cavity held by strapping, then a water resistive barrier over the sheathing, then the structural wall with its insulation and interior finishes. Flashings cross the assembly at windows, decks, and horizontal joints, and weep openings at the base let the cavity drain and vent. Each layer has one job, and the wall works because the jobs are separated.
What does the air cavity behind rainscreen cladding actually do?
The cavity behind rainscreen cladding does three things. It breaks the pressure that drives rain through joints, because wind cannot push water across an open gap the way it pushes it through a crack. It gives any water that gets past the cladding a clear path down and out. And it lets air circulate so the back of the cladding and the barrier dry between Metro Vancouver storms.
What is a water resistive barrier and what does it protect?
A water resistive barrier, or WRB, is the continuous water-shedding membrane installed over the wall sheathing behind the cavity. It protects the sheathing, the framing, and everything inside the wall from whatever water crosses the cladding. Building paper, synthetic housewrap, self-adhered sheets, and fluid-applied coatings all serve this role. Our WRB membrane options guide compares how each behaves in a coastal wall.
Rainscreen assembly questions
What are the layers of a rainscreen wall from outside to inside?
A rainscreen wall runs cladding, then an open drained cavity held by strapping, then a water resistive barrier over the sheathing, then the structural wall with its insulation and interior finishes. Flashings cross the assembly at windows, decks, and horizontal joints, and weep openings at the base let the cavity drain and vent. Each layer has one job, and the wall works because the jobs are separated.
What does the air cavity behind rainscreen cladding actually do?
The cavity behind rainscreen cladding does three things. It breaks the pressure that drives rain through joints, because wind cannot push water across an open gap the way it pushes it through a crack. It gives any water that gets past the cladding a clear path down and out. And it lets air circulate so the back of the cladding and the barrier dry between Metro Vancouver storms.
What is a water resistive barrier and what does it protect?
A water resistive barrier, or WRB, is the continuous water-shedding membrane installed over the wall sheathing behind the cavity. It protects the sheathing, the framing, and everything inside the wall from whatever water crosses the cladding. Building paper, synthetic housewrap, self-adhered sheets, and fluid-applied coatings all serve this role. Our WRB membrane options guide compares how each behaves in a coastal wall.
Why is cladding mounted on strapping in a rainscreen wall?
Cladding sits on strapping so the cavity stays open at a consistent depth from parapet to base. Strapping transfers the cladding weight and wind load back to the structure while holding the drainage space clear. Fasten cladding tight to the sheathing and the gap disappears, water tracks across the contact points, and the wall behaves like the face-sealed assemblies that failed across the Lower Mainland.
Is rainscreen cladding itself supposed to be watertight?
Rainscreen cladding is expected to shed most of the rain and leak a little, and the assembly is designed around that honesty. Panel joints, fastener penetrations, and material movement all admit small amounts of water over a wall’s life. The cavity and the water resistive barrier handle what gets through. This is the reverse of a face-sealed wall, which stakes everything on a perfect outer surface.
How does gravity move water through a rainscreen assembly?
Gravity does the routing in a rainscreen assembly. Water that crosses the cladding falls or runs down the cavity, lands on flashings at windows and floor lines, and follows their slope back out through the cladding face. Whatever continues down the barrier reaches the base flashing and exits at the weeps. Every lap in the system faces downhill, upper layer over lower, so the water never meets an edge it can slip behind.
What role do flashings play inside a rainscreen wall?
Flashings inside a rainscreen wall intercept water at every interruption: window and door heads, deck ledgers, roof-to-wall lines, and horizontal panel joints. Each one catches what the cavity delivers and directs it out past the cladding face, with a drip edge that throws it clear of the wall below. When a flashing is missing or slopes backward, the water it should have ejected keeps travelling down inside the assembly.
Can a rainscreen assembly dry out after it gets wet?
Drying is the quiet half of the rainscreen job. The vented cavity moves air across the back of the cladding and the face of the barrier, carrying moisture out through the weeps and vents between storms. That matters in Metro Vancouver, where the wet season runs for months and walls rarely stay dry for long. A cavity that cannot vent still drains, but it holds dampness against the wall far longer.
Is a rainscreen the same thing as a vapor barrier?
A rainscreen and a vapor barrier sit on opposite sides of the wall and manage different water. The rainscreen system (cladding, cavity, water resistive barrier) handles liquid rain arriving from outside. The vapor barrier, usually polyethylene or a vapor-retarding paint layer near the warm interior face, slows water vapor diffusing from inside the suites. Confusing the two leads to walls that trap moisture instead of shedding it.
Which part of a rainscreen assembly fails first in service?
The edges and openings of a rainscreen assembly give out first: sealant joints around windows age and split, weep openings get caulked or painted shut, and small flashings get damaged or removed during other trades’ work. The open field of the wall rarely causes trouble. That is why inspection effort should concentrate on the details, which is exactly how our rainscreen inspection checklist is organized.
Want to know what is behind your cladding?
We trace rainscreen drainage paths on strata and commercial buildings across Vancouver, Burnaby, and the North Shore, and report what we find in plain language a council can act on.