Rainscreen systems in Vancouver
Behind the cladding of most newer Metro Vancouver buildings sits a narrow air gap that does more to keep the structure dry than any coat of paint or bead of sealant ever will. That gap, with its drainage path and its backup barrier, is the rainscreen. This hub is the working reference we give strata councils and property managers in Vancouver, Burnaby, and the North Shore who need to understand the wall system their building depends on, check whether they actually have one, and plan the maintenance or retrofit that follows.
Why this wall system exists here
Average annual precipitation at Vancouver International Airport (1991 to 2020), much of it arriving as wind-driven rain that loads walls, not just roofs.
Damage across 900+ Lower Mainland buildings in the leaky condo crisis, the failure of face-sealed walls that made rainscreen construction the coastal standard.
Building envelope coverage, including unintended water penetration, under BC's mandatory 2-5-10 home warranty on new homes by licensed residential builders.
Ten guides, from anatomy to the retrofit decision
Start with how the assembly works, then move to diagnosis, maintenance, and the bigger calls. Each guide stands alone, but the order below is the order the questions tend to arrive in a council meeting.
 Start here
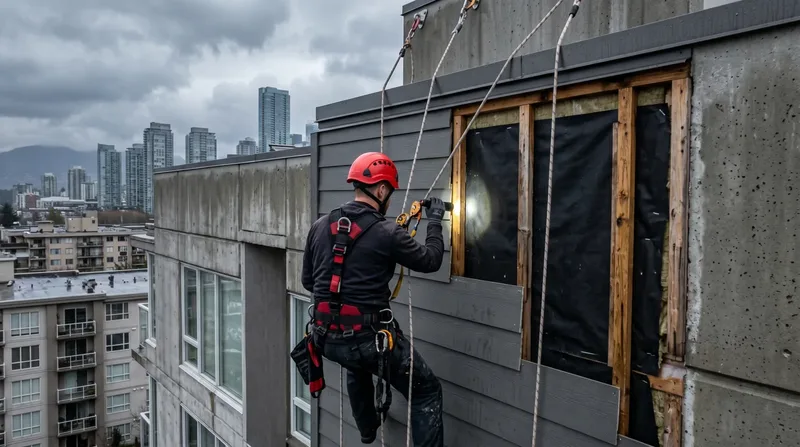
 How a rainscreen actually works
Cladding, a drained and vented cavity, strapping, the water resistive barrier, flashings, and weeps. A rainscreen is a gap and a drainage path, not a product you buy in a pail.
Read the guide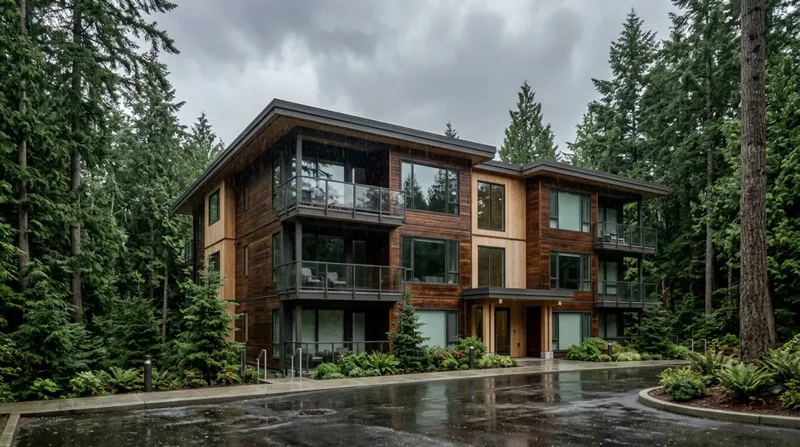 Diagnose
 Is my building rainscreened?
The era test, the field checks at the base of the cladding, and the documents that settle it: depreciation report, building envelope condition assessment, and original drawings.
Read the guide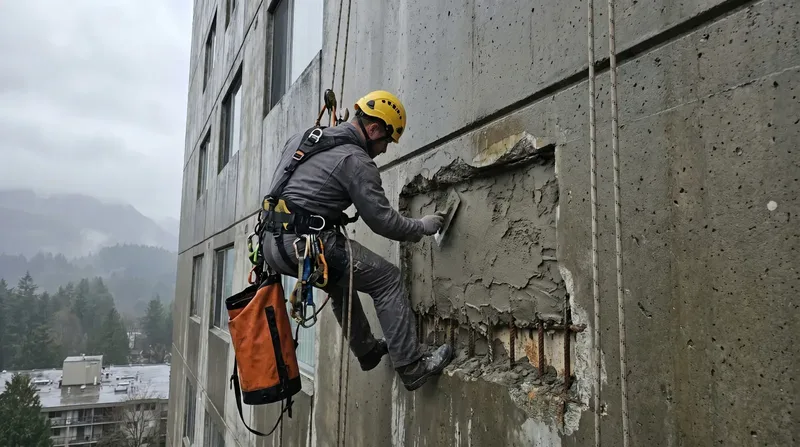 Process
 The rainscreen retrofit process
What a retrofit involves on an occupied strata: strip the cladding, cut out the rot, new water resistive barrier, strapping, cladding, and flashings, sequenced elevation by elevation.
Read the guide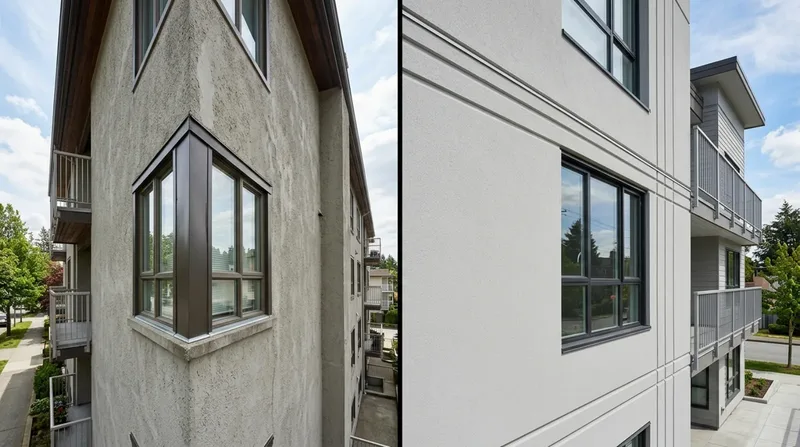 Compare
 Cladding choices in coastal rain
Fiber cement panel, metal panel, stucco over rainscreen, brick veneer, and vinyl: how each one sheds Metro Vancouver rain, and what each one asks of a maintenance budget.
Read the guide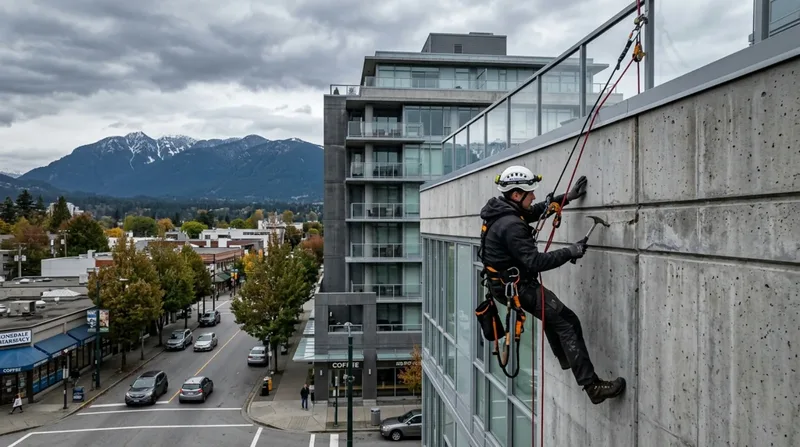 Diagnose
 Flashing details that fail
Head flashings, missing kickouts, saddle flashings, and parapet caps. Why a few dollars of bent metal decides whether a wall drains or rots, and how the failures show themselves.
Read the guide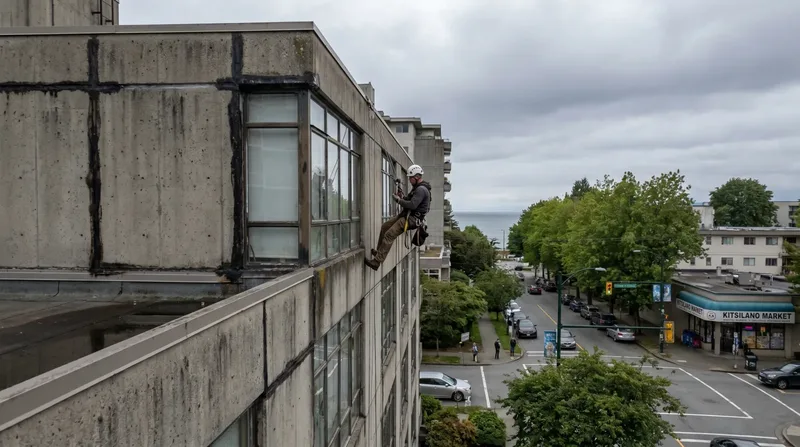 Maintain
 Weep holes and cavity venting
The drainage and drying path at the base of the wall, the ways it gets blocked by paint, sealant, screens, and grade changes, and how to check it without opening the wall.
Read the guide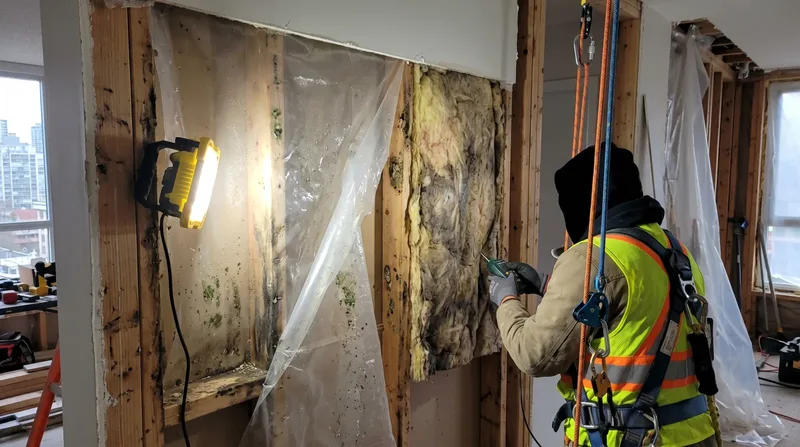 Compare
 WRB membrane options compared
Building paper, synthetic housewrap, self-adhered sheet, and fluid-applied membranes behind the cladding: what each one does well and where each one gets into trouble.
Read the guide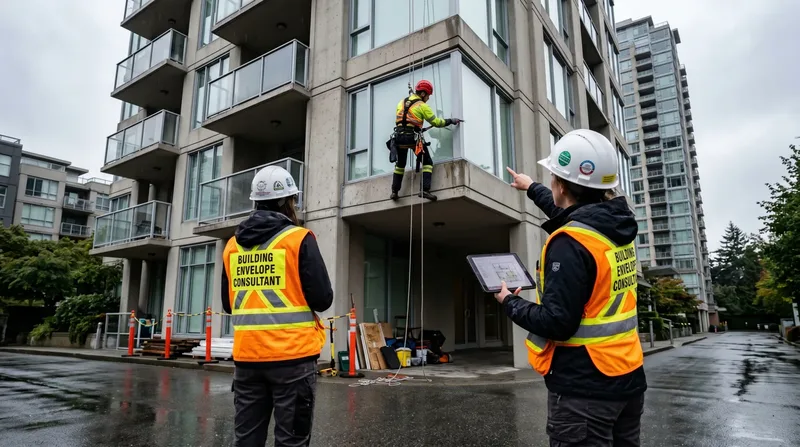 Maintain
 The rainscreen inspection checklist
The annual walk-around for councils and property managers: what to photograph, what to probe, what to leave alone, and when the file goes to an envelope consultant.
Read the guide Context
 Rainscreen code and warranty in BC
The leaky condo legacy, the code response, the 2-5-10 warranty envelope coverage, and how depreciation reports keep rainscreen walls on a funded maintenance cycle.
Read the guide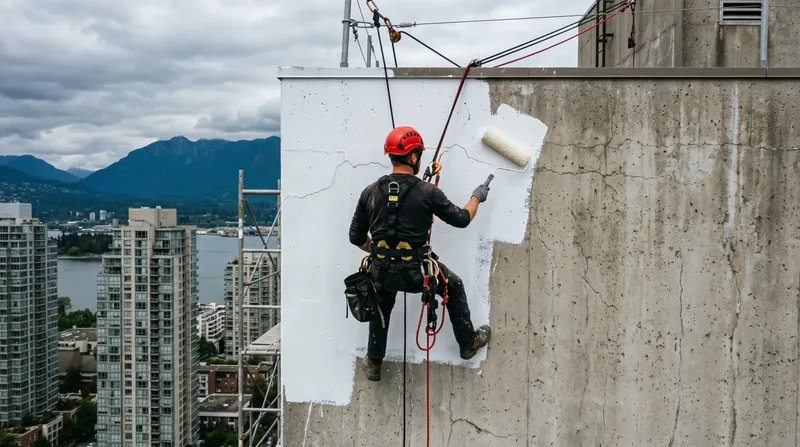 Decide
 Staged vs whole-building remediation
One failing elevation at a time, or the full wrap. When staging is an honest answer to a local problem and when it quietly spreads a misdiagnosis across ten years of levies.
Read the guideA gap, not a product
Ask three contractors for "a rainscreen" and you may get three quotes for three different claddings. That misses the point. A rainscreen is an arrangement: cladding held off the wall on strapping, an air cavity behind it that can drain and vent, a water resistive barrier over the sheathing, and metal flashings that push water back out at every ledge, window head, and roofline. The cladding takes the weather. The cavity takes what gets through. The barrier keeps that water off the structure while gravity carries it down to the weep openings at the base.
Because it is an arrangement rather than a material, a rainscreen can be built with fiber cement, metal panel, stucco, brick veneer, or vinyl on the outside. And because it is an arrangement, any one broken link, a sealed-over weep gap, a missing kickout flashing, a torn barrier, can undo the rest. Our guide to how a rainscreen works walks the layers one at a time.
The history that built the rule
The Lower Mainland learned this the hard way. Through the 1980s and 1990s, thousands of buildings went up with face-sealed walls, where the outer surface was the only defence. Roughly $4 billion in damage across more than 900 buildings later, per the public record of the leaky condo crisis, the code answer arrived: Vancouver required rainscreen construction from 1996 and coastal BC followed by 2006, according to BC Housing Builder Insight guidance. The full comparison of the two wall types lives in our rainscreen vs face-sealed guide, and the story behind the code change is told in our leaky condo legacy article.
That history matters practically, not just as trivia. The age of your building's original walls is the single fastest clue to whether you own a rainscreen or a liability, which is why the era test opens the diagnosis guide.
Where rainscreens go wrong in service
A correctly built rainscreen fails quietly, at its edges. Painters caulk the drainage gap shut at the base of the cladding. A renovation removes a kickout flashing and the wall below a roof edge starts drinking. Sealant joints at windows age out and feed water into a cavity faster than it can drain. None of this announces itself; it shows up years later as staining, soft sheathing, or a musty suite. The maintenance guides on weeps and venting and the annual inspection checklist exist to catch those small failures while they are still small, and our leak investigation guide covers what to do once water is already inside.
When the failure is bigger than a detail, the decisions get harder: repair one elevation or wrap the building, keep the cladding or change systems. Those are covered in the staged vs whole-building guide and in our broader envelope repair vs recladding comparison. Get the diagnosis right first. Everything else follows from it.
Quick answers
What is a rainscreen system on a building?
A rainscreen system is a wall assembly that holds the exterior cladding away from the structure on strapping, leaving a drained and vented air cavity behind it. The cladding sheds most of the rain, and whatever gets past it runs down a water resistive barrier and drains out at the base of the wall. A rainscreen is a set of details working together, a gap and a drainage path, not a single product.
Why do Metro Vancouver buildings need rainscreen walls?
Metro Vancouver buildings need rainscreen walls because the coastal climate delivers long, wind-driven wet seasons: Vancouver International Airport averages 1,189 mm of precipitation a year in the 1991 to 2020 climate normals. No sealed wall face stays perfect under that load. A rainscreen accepts that some water will get past the cladding and gives it a drainage path out, so the sheathing and framing behind the wall stay dry enough to survive.
What is the difference between a rainscreen wall and a face-sealed wall?
A face-sealed wall relies on its outer surface, the stucco, sealant joints, and paint, as the only barrier, with no path for water that gets through. A rainscreen wall assumes the outer face will leak eventually and backs it up with a drained cavity and a water resistive barrier. The face-sealed approach is what failed across the Lower Mainland in the leaky condo era, and our building envelope hub compares the two assemblies in detail.
From the resources library
Envelope work on a low rise: what changes when the building is three storeys
The physics of a leaking building are the same at three storeys as at thirty. Access, occupancy and sequencing are not. What differs on low rise envelope work.
Read article ArticleEIFS vs Traditional Stucco for BC Multifamily Buildings
Exterior Insulation and Finish Systems (EIFS) and traditional three-coat stucco look similar from the street but fail in completely different ways. What BC strata councils and developers need to know before specifying, repairing, or buying a building with either system.
Read article ArticleStucco Crack Repair on Vancouver Low-Rise Buildings Before the Wet Season
Hairline cracks in stucco on a Lower Mainland low-rise turn into wet-season leaks if they're not sealed in late summer. What cracks matter, what to ignore, and how the repair is actually done before October.
Read article ArticleRainscreen Walls and the Leaky Condo Legacy in Metro Vancouver
Why rainscreen wall design exists in BC, what the leaky condo crisis taught the industry, and how Metro Vancouver towers still depend on it to shed wind-driven rain.
Read articleServices this guide connects to
Rainscreen system questions
What is a rainscreen system on a building?
A rainscreen system is a wall assembly that holds the exterior cladding away from the structure on strapping, leaving a drained and vented air cavity behind it. The cladding sheds most of the rain, and whatever gets past it runs down a water resistive barrier and drains out at the base of the wall. A rainscreen is a set of details working together, a gap and a drainage path, not a single product.
Why do Metro Vancouver buildings need rainscreen walls?
Metro Vancouver buildings need rainscreen walls because the coastal climate delivers long, wind-driven wet seasons: Vancouver International Airport averages 1,189 mm of precipitation a year in the 1991 to 2020 climate normals. No sealed wall face stays perfect under that load. A rainscreen accepts that some water will get past the cladding and gives it a drainage path out, so the sheathing and framing behind the wall stay dry enough to survive.
What is the difference between a rainscreen wall and a face-sealed wall?
A face-sealed wall relies on its outer surface, the stucco, sealant joints, and paint, as the only barrier, with no path for water that gets through. A rainscreen wall assumes the outer face will leak eventually and backs it up with a drained cavity and a water resistive barrier. The face-sealed approach is what failed across the Lower Mainland in the leaky condo era, and our building envelope hub compares the two assemblies in detail.
Are rainscreen walls maintenance free?
No, rainscreen walls are not maintenance free. The cavity only protects the building while it can drain and dry, so the weep openings, vents, flashings, and sealant joints all need to stay in working order. A blocked weep path or a failed head flashing turns a rainscreen wall back into a trap for water. The maintenance load is smaller than the repair bill for a face-sealed failure, but it is not zero.
When did rainscreen construction become required in BC?
The City of Vancouver required rainscreen wall construction starting in 1996, and the requirement extended across coastal BC by 2006, according to BC Housing Builder Insight guidance. The dates came straight out of the leaky condo crisis. They also give owners a rough screening tool: a coastal building whose original walls predate the requirement in its municipality deserves a closer look before its next major maintenance cycle.
Does a rainscreen wall stop every leak?
A rainscreen wall does not stop every leak. It manages the water that gets past the cladding, but it depends on flashings that lap correctly, a continuous water resistive barrier, and clear drainage at the base. Windows, decks, and roof interfaces can still leak into the structure if their details fail. When water shows up inside a rainscreened building, the entry point is usually one of those interfaces, not the open field of the wall.
Who should inspect the rainscreen on a strata building?
Routine looking is a council or property manager job: an annual walk-around with photos, plus a check of weeps, flashings, and sealant joints. Anything that involves probing suspect walls, opening exploratory holes, or scoping repairs belongs with a building envelope consultant, and the physical access work on taller buildings belongs with IRATA or SPRAT certified rope access technicians working under WorkSafeBC fall protection rules.
What does a rainscreen retrofit cost in Vancouver?
We do not quote rainscreen retrofit numbers without a building-specific scope, and no honest contractor should. The cost is driven by how much hidden rot is found once the cladding comes off, the height and access of each elevation, the cladding system chosen, engineering involvement, and how the work is sequenced around residents. A condition assessment first is what turns the question from a guess into a budget.
Can rope access crews maintain rainscreen walls on high-rises?
Yes. On Metro Vancouver towers, rope access is often the practical way to inspect and maintain rainscreen cladding: checking panel joints, clearing vent paths, replacing sealant, and repairing flashings without scaffolding the whole elevation. IRATA and SPRAT certified technicians rig two independent lines from engineered roof anchors under WorkSafeBC Part 11 fall protection rules, which keeps sidewalks open and costs tied to the actual work face.
How does BC home warranty apply to a rainscreen wall?
BC's mandatory 2-5-10 home warranty includes five years of building envelope coverage, including unintended water penetration, on new homes built by licensed residential builders, according to BC Housing. For a newer rainscreened strata, that five-year window is the time to document and report envelope defects. For buildings from the leaky condo era, the original warranty is long expired and the maintenance burden sits with the strata.
Not sure what is behind your cladding?
We assess rainscreen walls, flashings, and drainage paths on strata and commercial buildings across Vancouver, North Vancouver, West Vancouver, and Burnaby, and report what we find in plain language a council can act on.