Cladding choices in coastal rain
In a rainscreen wall the cladding is the visible half of a partnership: it takes the weather so the cavity and barrier behind it can manage the water. That frees the cladding choice to be about aging, maintenance cycles, budget, and looks. Here is how fiber cement, metal panel, stucco, brick veneer, and vinyl each hold up under a Metro Vancouver wet season, and what each will ask of your maintenance plan.
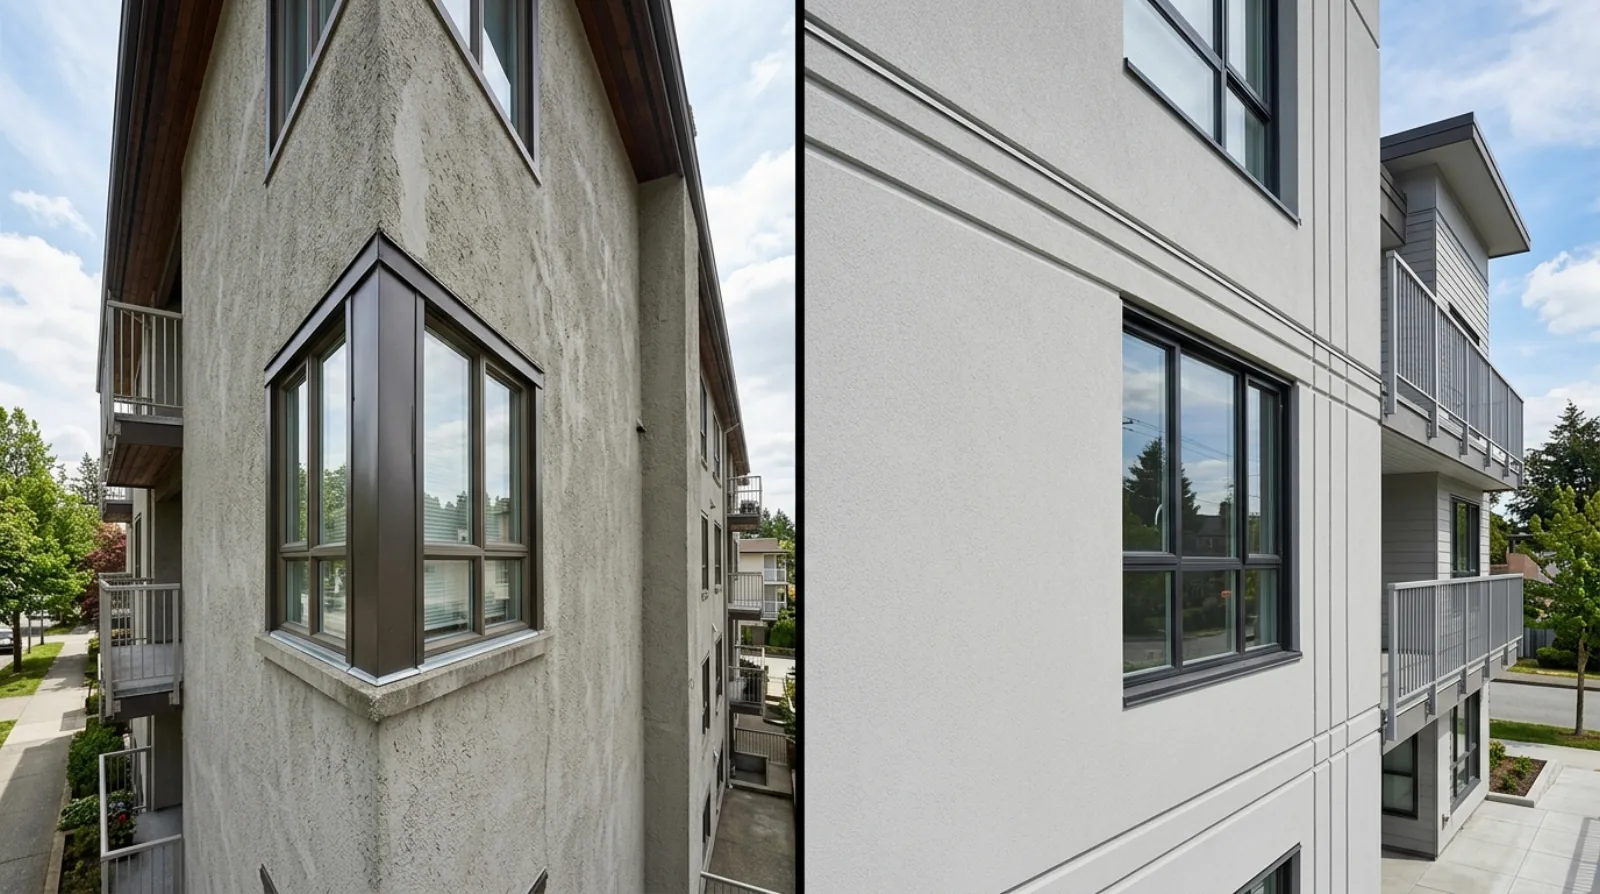
The rain does the sorting
Vancouver International Airport averages 1,189 mm of precipitation a year (1991 to 2020 climate normals), delivered mostly across a long wet season with wind behind it. That load does the sorting among cladding materials over time. Some materials shrug it off and ask little; some perform well but bill you in maintenance cycles; and any of them fails if the assembly behind it, described in how a rainscreen works, is missing or blocked.
Keep that hierarchy in mind while comparing. The most common coastal wall failure traces to a flashing or a drainage path, and switching cladding materials fixes neither. A council choosing between fiber cement and metal panel is mostly choosing a maintenance personality for the next thirty years.
Five claddings, compared
| Cladding | How it behaves in coastal rain | Maintenance profile |
|---|---|---|
| Fiber cement panel or plank | Sheds rain well and shrugs off UV and coastal moisture. Dimensionally stable, so joints move little. Panel formats rely on joint detailing; plank formats drain simply. | Repaint or recoat on a long cycle, sealant renewal at panel joints, and inspection of fastener points. Chips and cracks from impact need touch-up before water finds them. |
| Metal panel | The surface itself is immune to water. Performance lives entirely in the joints, laps, and flashings, and in keeping galvanic pairs and cut edges protected in salt air. | Low surface upkeep. Watch sealant in panel joints, finish scratches near the ocean (West Vancouver and White Rock exposures), and denting at grade and balconies. |
| Stucco over rainscreen | A drained cavity behind lath and paper turns a once-notorious material into a sound coastal wall. Hairline cracking still admits some water; the cavity carries it out. | Crack repair and elastomeric or acrylic recoating on a cycle, plus vigilant sealant work at windows. The weep screed at the base must stay open and unpainted. |
| Brick veneer | Absorbs and releases water by design. The cavity, through-wall flashings, and weep holes do the real work, and mortar joints handle decades of wetting when built well. | Repointing mortar on a generational cycle, keeping weep holes clear, and watching efflorescence as an early sign the cavity is holding water longer than it should. |
| Vinyl siding | Sheds rain adequately and its lapped profile leaks by design, which suits a rainscreen logic. The material tolerates water; its weak points are wind, UV aging, and impact. | Lowest surface maintenance of the group, but panels crack with age and cold, colours fade unevenly, and wind events loosen courses that then need prompt refastening. |
Reading the table like a council
Fiber cement earns its position as the region's default replacement cladding by being boring in the best way: stable, rot-proof, and predictable in its coating cycles. Metal panel trades higher entry cost for the lowest surface upkeep, with the caveat that its performance is concentrated in joints and flashings, and salt air near open water punishes sloppy edge detailing. Brick veneer is the long-game option, expensive to install and nearly ageless afterward, provided the weeps stay open.
Stucco deserves its own paragraph because its reputation still carries leaky condo shrapnel. Face-sealed stucco failed across the Lower Mainland; stucco over a drained cavity is a different wall that happens to share a surface. The distinction, unpacked in our EIFS vs traditional stucco article, matters when councils reflexively veto stucco during recladding design. What failed was an assembly. Our stucco repair crews spend their days on both versions and the difference in outcomes is the cavity, every time.
Mixing systems on one building is normal, and often smart. Plenty of Metro Vancouver mid-rises run brick veneer at the street level, where impact resistance and appearance earn their cost, with fiber cement or metal panel on the upper storeys where nobody touches the wall and weight matters. The rainscreen behind each material stays consistent; only the skin changes. What a mixed facade does demand is a flashing plan at every material transition, because each junction between systems is one more line where water changes direction.
Vinyl gets dismissed in design meetings and then quietly chosen by budget-limited stratas, and there is no shame in that. It tolerates water, drains naturally through its lapped profile, and costs the least to install and to ignore. Its bill arrives as appearance: fade, cracking with age, and wind damage that needs prompt attention.
The decisions that ride along
A cladding choice drags three other decisions with it. First, the coating strategy: stucco and fiber cement live on recoat cycles, and the products involved are compared in our exterior coatings guide. Second, the joint strategy: panel systems concentrate risk in sealant and gaskets, which puts the flashing and joint details at the centre of long-term performance. Third, access: every material needs inspection and maintenance at height, and on towers that work belongs to rope access crews rather than repeated scaffold rentals.
If the choice is arriving because a retrofit is on the table, read it alongside the retrofit process guide, since the cladding decision lands in the design stage where changing your mind is still cheap. And weigh the whole package: install cost, maintenance cycle, exposure, and what the building should look like for the next thirty years. The rainscreen hub holds the rest of the decision chain.
Quick answers
Which cladding handles Vancouver rain best?
No cladding wins Vancouver rain on its own, because in a rainscreen wall the cavity and barrier do the waterproofing. What separates fiber cement, metal, stucco, brick, and vinyl is how gracefully each one ages under the 1,189 mm of annual precipitation recorded at Vancouver International Airport in the 1991 to 2020 climate normals, and how much maintenance each demands while doing it. Choose by exposure, budget cycle, and appearance, then spend the saved attention on flashings and weeps, where walls actually fail.
How does fiber cement cladding perform in coastal rain?
Fiber cement performs well in coastal rain: the cement matrix tolerates constant wetting, resists rot outright, and holds coatings for long cycles. In panel format its weak point is the joint system, which depends on gaskets or sealant that age faster than the panels. In plank format the lapped profile drains simply. On Metro Vancouver stratas it has become a default replacement cladding for exactly these reasons.
Is metal panel cladding a good choice for Metro Vancouver?
Metal panel suits Metro Vancouver well when the budget reaches it. The panel face is waterproof for life, so performance concentrates in joint design, flashings, and finish quality. Salt exposure matters near open water: cut edges and scratched finishes corrode faster in West Vancouver sea air than in Coquitlam. Expect low routine maintenance, with attention going to joint sealant and to protecting the finish from impact and galvanic contact.
Cladding selection questions
Which cladding handles Vancouver rain best?
No cladding wins Vancouver rain on its own, because in a rainscreen wall the cavity and barrier do the waterproofing. What separates fiber cement, metal, stucco, brick, and vinyl is how gracefully each one ages under the 1,189 mm of annual precipitation recorded at Vancouver International Airport in the 1991 to 2020 climate normals, and how much maintenance each demands while doing it. Choose by exposure, budget cycle, and appearance, then spend the saved attention on flashings and weeps, where walls actually fail.
How does fiber cement cladding perform in coastal rain?
Fiber cement performs well in coastal rain: the cement matrix tolerates constant wetting, resists rot outright, and holds coatings for long cycles. In panel format its weak point is the joint system, which depends on gaskets or sealant that age faster than the panels. In plank format the lapped profile drains simply. On Metro Vancouver stratas it has become a default replacement cladding for exactly these reasons.
Is metal panel cladding a good choice for Metro Vancouver?
Metal panel suits Metro Vancouver well when the budget reaches it. The panel face is waterproof for life, so performance concentrates in joint design, flashings, and finish quality. Salt exposure matters near open water: cut edges and scratched finishes corrode faster in West Vancouver sea air than in Coquitlam. Expect low routine maintenance, with attention going to joint sealant and to protecting the finish from impact and galvanic contact.
Can stucco be used safely over a rainscreen?
Stucco over a rainscreen is a legitimate coastal wall. The leaky condo era discredited face-sealed stucco, where the surface was the only defence, and the drained cavity changes that arithmetic completely. Modern rainscreen stucco drains its inevitable hairline leakage and dries between storms. It still asks for discipline: crack repair, recoating cycles, live sealant at windows, and a weep screed at the base that never gets caulked or painted shut.
How does brick veneer drain in a rainscreen wall?
Brick veneer is the original rainscreen: the brick absorbs rain, the cavity behind it drains what crosses, and through-wall flashings direct that water out at weep holes left open in the bottom mortar courses. The masonry itself handles decades of coastal wetting. What needs guarding is the drainage path, since mortar droppings in the cavity, blocked weeps, and failed through-wall flashings convert a good wall into a slow reservoir.
Is vinyl siding acceptable on a rainscreened building?
Vinyl siding is acceptable on a rainscreened building and common on Metro Vancouver low-rises. The material ignores water, and its lapped, vented profile fits rainscreen logic naturally. Its compromises sit elsewhere: appearance, impact damage, colour fade, and vulnerability to wind events that loosen courses. For budget-driven stratas it delivers honest performance; the drainage assembly behind it deserves the same design attention as behind any premium cladding.
What maintenance does each cladding type need in this climate?
Cladding maintenance in the Metro Vancouver climate follows the material. Fiber cement wants recoating on long cycles and joint sealant renewal. Metal wants joint checks and finish protection. Rainscreen stucco wants crack repair, recoat cycles, and an open weep screed. Brick wants clear weeps and eventual repointing. Vinyl wants refastening after wind and replacement of aged panels. Every one of them wants flashings inspected and sealant kept live.
Does cladding choice change the rainscreen behind it?
The cladding changes the details of the rainscreen behind it without changing the principle. Every option needs a cavity, a water resistive barrier, flashings, and weeps. What varies is attachment (strapping type and spacing for panel weights), joint treatment (open joints, gaskets, sealant, or laps), and how much water the cladding itself passes, which brick does by design and metal barely at all. The barrier and drainage design absorb those differences.
How does sea-salt exposure affect cladding selection?
Salt exposure ranks the candidates differently near open water. Uncoated or cut-edge metal corrodes faster in the salt air of West Vancouver waterfront exposures, so finish quality and edge detailing decide whether metal panel belongs there. Fiber cement, brick, and vinyl are largely indifferent to salt, though fasteners and flashings behind any cladding should be corrosion-rated for the exposure. A few blocks inland, the salt factor fades quickly.
Should a strata match existing cladding when recladding one elevation?
Matching cladding across elevations is an appearance and bylaw question first, and councils have latitude. What should match is performance: the new elevation’s cavity, barrier, and flashing standard should set the template the remaining walls eventually meet. Many stratas accept a visible difference for years, treating the reclad face as phase one. Aligning trim lines, colour families, and flashing profiles keeps the mixed period presentable.
What does EIFS mean and where does it fit among cladding choices?
EIFS stands for exterior insulation and finish system: rigid insulation boards with a thin reinforced coating, giving a stucco-like face plus insulation value. Early face-sealed EIFS earned a poor coastal reputation in the leaky condo years. Current practice details it with drainage planes behind the insulation. On existing Metro Vancouver buildings, treat any EIFS wall as needing diagnosis first: the assembly behind the surface decides everything about its risk.
Weighing cladding options for your building?
We maintain and repair every cladding in this guide across Vancouver, Burnaby, and the North Shore, and we can tell you what each one actually costs a strata in attention over its life.