The Drip Edge Is Two Centimetres of Detail Holding Back a Stain
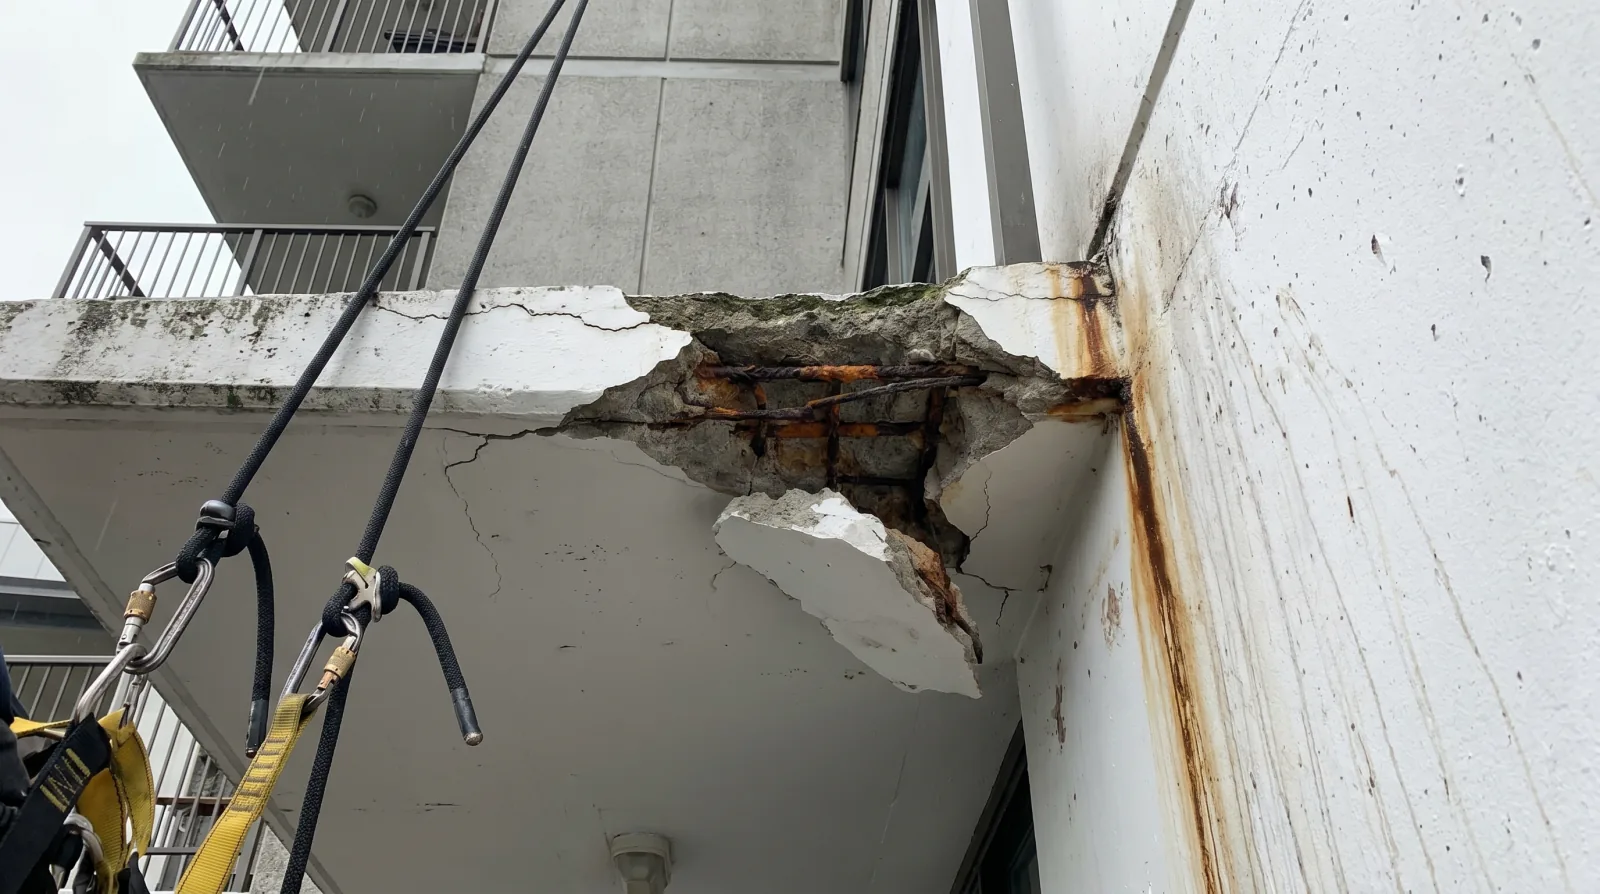
Look up at any concrete tower in Metro Vancouver and you can read its drainage history off the undersides of the balconies.
Some are clean. Some have grey and black staining running inward from the edge. Some have rust marks and patches where the concrete has come away.
They were all built the same way. The difference is a detail two centimetres wide.
Water does not simply fall off an edge
The intuitive picture is that water runs across a balcony, reaches the edge, and drops. At high flow rates it largely does.
At the flow rates that actually occur on a balcony during ordinary Vancouver rain, surface tension dominates. Water reaching the edge clings to the underside surface and travels along it, inward, back toward the building. It follows the soffit until something stops it, and what usually stops it is the wall.
A drip edge exists to break that path. It can be a groove cut into the underside of the slab, a projecting metal profile, or a formed edge, and all three work the same way: they present the water with a discontinuity it cannot bridge, so it falls.
What happens when it stops working
The water goes to the slab edge and the wall junction, and it stays there.
Concrete in those locations gets wetted repeatedly and dries slowly, particularly on a shaded elevation. Cover to the reinforcing steel at a slab edge is frequently minimal, because it is a formed edge on a cast element and construction tolerances are what they are.
Sustained wetting drives the carbonation and chloride mechanisms described in the post on concrete carbonation in coastal BC buildings. The steel corrodes, the corrosion products expand, and the concrete cover delaminates and falls.
That is where balcony soffit spalling comes from. Not from rain landing on the underside of a slab, which does not happen, but from water that was supposed to fall and travelled instead.
Repainting is how the detail gets lost
A drip groove is a small feature. It works because it is a sharp discontinuity, and it stops working when it is no longer sharp.
Successive coating applications fill it. Each coat is thin and reasonable on its own, and after enough of them the groove is a shallow depression that water bridges without difficulty. The detail has been eliminated by maintenance.
Nothing visible changes. The soffit looks better after painting than before. Nobody records that a functioning detail was removed, and the building starts a slow process that surfaces as concrete repair a decade later.
This is the same pattern as the painted drainage openings described in the post on blocked weep holes in rainscreen cavities, and the preventive measure is identical: name the detail in the painting specification and require it to remain functional at handover.
The membrane termination decides the rest
The drip detail handles water that has already left the balcony surface. What happens at the edge before that is the membrane termination, and it matters at least as much.
A waterproofing membrane that stops short of the slab edge, or turns down without being properly terminated, allows water travelling on the deck to get underneath it at the edge. The membrane then holds water against the slab rather than shedding it, which is worse than no membrane at all in that location.
The correct arrangement carries the waterproofing to the edge and terminates it so that water is discharged at the drip rather than under the membrane. On a balcony being restored, that termination and the drip detail are one piece of work and should be detailed together, using the approach set out in the guide on balcony membrane types.
The connection to guardrail anchors
Water tracking along a slab edge saturates the concrete around anything embedded in that edge, and on most balconies that means guardrail anchors.
Those anchors corrode in a location nobody inspects, and the first indication is frequently rust staining at the base plate or movement in the rail. The mechanism and its consequences are covered in the post on balcony guardrail anchor corrosion.
This is why the two problems show up together on the same buildings. They are the same water.
Reading it from the ground
Most of this is assessable with binoculars from the street, which makes it one of the few genuinely useful things an owner can check without engaging anyone.
Staining or biological growth on the underside of a slab, running inward from the edge, maps where the water is going. A clean soffit with a defined line at the edge indicates the drip is working. Rust staining at the slab edge indicates the process has been running long enough to reach steel.
Visible spalling, delamination, or patch repairs on a soffit mean it has been running for years.
Comparing elevations on the same building is informative, because the exposure differs and the detail is usually identical. A building where the southwest balconies are stained and the northeast ones are clean is showing you exposure. A building where the pattern varies floor by floor is showing you something else, usually construction variation.
What owners can do, and what they cannot
Balcony surfaces are used daily by residents, and some common resident habits work against the slab edge.
Washing a balcony down sends a volume of water to the edge that ordinary rain does not, at a rate that overwhelms whatever drip detail exists. Where the balcony has no drain and relies on shedding over the edge, that water is going onto the building face and the soffit below.
Outdoor mats, artificial turf, and tiles laid loose over the surface hold water against the slab and prevent it drying. They are popular, they are within an owner’s control, and they extend the wetting time on the concrete underneath considerably.
Planters sitting directly on the slab do the same thing at a point, and they add a constant water source. Raising them on feet so air can move underneath is a small change that owners will generally accept when the reason is explained.
None of these are worth an enforcement fight. They are worth a note in the residents’ handbook and a mention when balcony work is being communicated, because most owners have simply never considered that a mat could matter.
Reading the pattern across a building
A single stained soffit tells you about one balcony. The pattern across an elevation tells you about the building.
Where staining appears on every balcony on one elevation and none on another, the difference is exposure, and the detail is marginal rather than defective. It is working where the load is light and failing where it is heavy.
Where staining appears on some balconies and not others on the same elevation, the difference is construction variation. Different crews, different days, different levels of care on a detail that depends on being formed correctly. That pattern points toward inspecting individually rather than treating the elevation as uniform.
Where staining appears on lower floors and not upper ones, or the reverse, that usually reflects wind exposure and rain intensity varying with height, which is worth knowing when prioritizing which levels get attention first in a phased project.
Fixing it while you are up there
A drip groove can be cut into an existing slab. A metal drip profile can be installed at the edge. Both are established repairs and both are straightforward during a balcony restoration.
The constraint is access. Correcting a drip detail requires the same rope access or swing stage setup as the concrete repair it would have prevented, and access and setup dominate the cost of small work at height. That makes it uneconomic as a standalone job and close to free as an item within a project that is already mobilized.
Which is the whole argument for asking, before a balcony restoration goes to tender, whether the drip detail is in the scope. On many tenders it is not, because it was working when the building was built and nobody noticed it stopped.
Sources and further reading
- BC Housing, Building Enclosure Design Guide, projecting element and drip detailing, referenced 2026
- Canada Mortgage and Housing Corporation, Best Practice Guide: Wood-Frame Envelopes in the Coastal Climate of British Columbia, referenced 2026
- American Concrete Institute, ACI 362.1R, exposed concrete durability provisions, referenced 2026
- Allweathercoating balcony and facade assessment records, Metro Vancouver, 2026
Frequently Asked Questions
More from Balcony Waterproofing Guide
Adding a Drain to a Balcony That Never Had One
Plenty of Vancouver balconies were built to drain over the edge. When that stops working, retrofitting a proper drain is possible, and the detail matters more than the drain.
Read article →Vinyl Deck Membrane vs Liquid-Applied Membrane for BC Balconies
When BC strata balconies need new waterproofing, the choice between vinyl deck membrane and liquid-applied polyurethane membrane drives both upfront cost and long-term maintenance. A side-by-side comparison covering lifespan, repair, walking surface, and where each system makes sense.
Read article →Understanding Strata Balcony Membrane Maintenance & Water Ingress in Vancouver
Strata balcony membranes bear the brunt of Vancouver's intense rain. We review the lifespan of vinyl, liquid polyurethane, and PMMA waterproofing systems, outline maintenance duties under the Strata Property Act, and explain how to prevent moisture damage.
Read article →