Adding a Drain to a Balcony That Never Had One
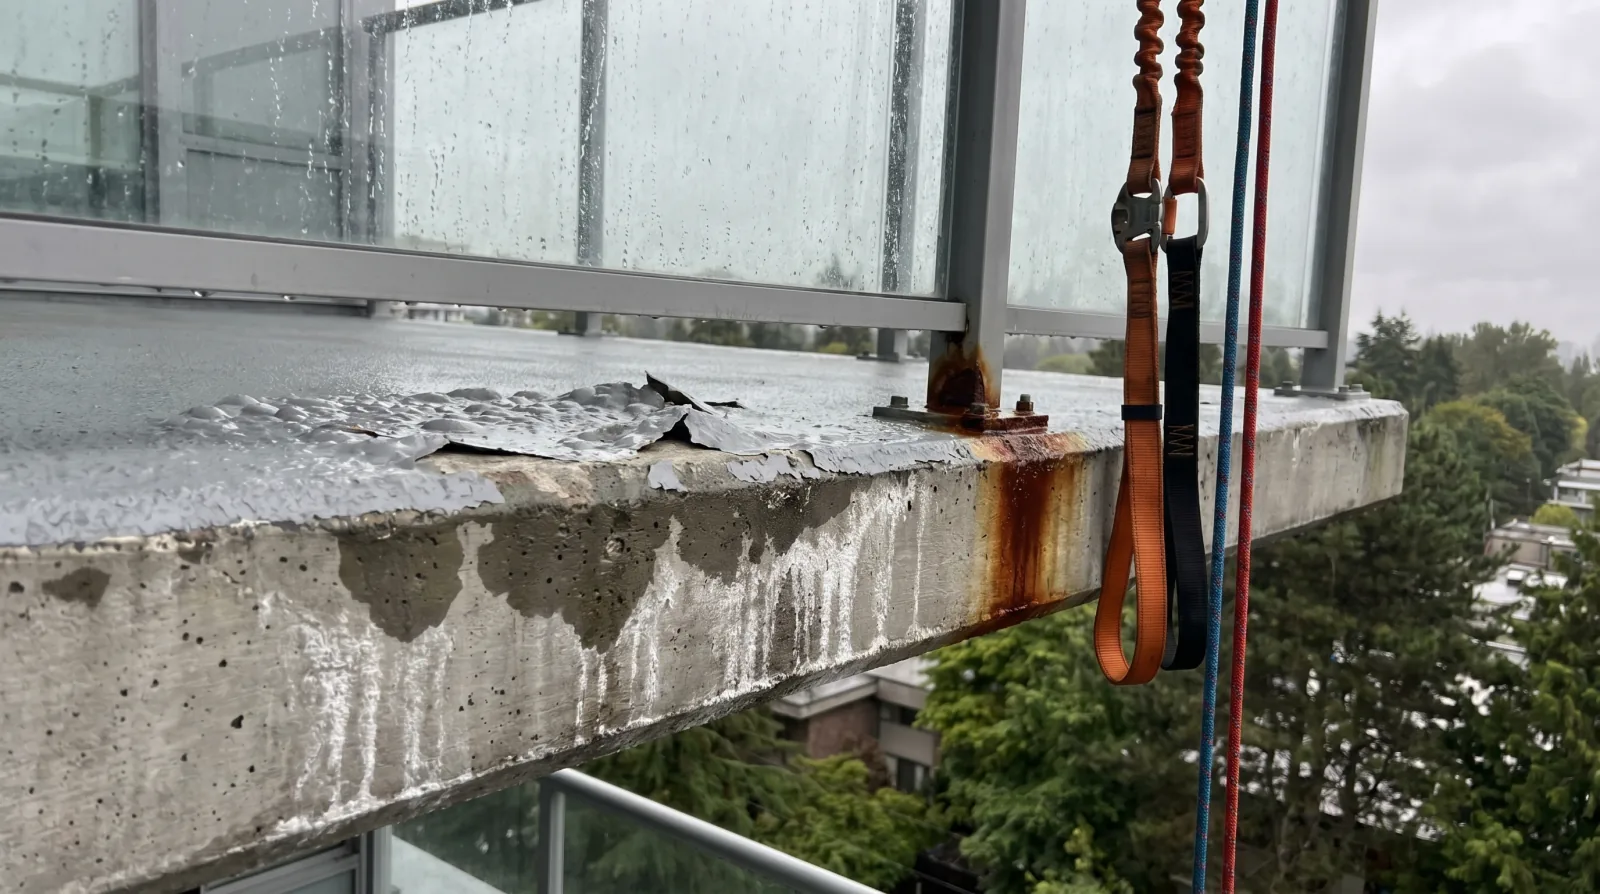
A resident on the fourth floor reports that their balcony holds water after rain. It has been getting worse for a few years. There is no drain on the balcony, and there never was.
This is not a construction defect in the sense that something was left out. The balcony was designed to drain over its outer edge, and for a long time it did.
Free-draining balconies are a real design
The approach is straightforward. The slab is built with a slope away from the building, water runs across the surface to the outer edge, and a drip edge at the underside of the slab lets it fall clear rather than tracking back along the soffit.
It works. It has no drain to block, no pipe to leak, and no clamping detail to get wrong. On a building with modest balcony depths and adequate slope, it is a sound solution that has performed for decades across the region.
Its weakness is that it depends entirely on two things staying as built: the slope, and the edge.
Three ways it stops working
The slab deflects. Concrete creeps under sustained load over decades. A cantilevered balcony slab loses some of its original slope over its service life, and on a shallow original slope that is enough to flatten it or reverse it. Water then runs toward the building rather than away from it.
Something adds a kerb. This is the most common cause and the most avoidable. Guardrail replacements add a base plate or an upstand. Resurfacing raises the deck level at the edge. A new threshold at the door changes the relative levels. Each of these is a small dam across the only drainage path the balcony has, and each is usually installed by someone who was not thinking about drainage.
The edge detail degrades. The drip edge is what stops water clinging to the underside of the slab. When it deteriorates, surface tension carries water back along the soffit to the slab edge and the building face, which is the mechanism behind the staining and spalling described in the post on balcony slab edge and drip edge details.
Any one of the three converts a balcony that sheds water into a balcony that holds it.
Standing water is not a cosmetic issue
Water sitting on a balcony has time to find every defect in the membrane. A pinhole that would be irrelevant on a surface that drains in ten minutes becomes an active leak path on a surface that holds water for two days.
It also sits against the perimeter details, which is where the waterproofing is most vulnerable: the junction with the wall, the door threshold, and the guardrail anchor penetrations. Those anchors are the failure discussed in the post on balcony guardrail anchor corrosion, and standing water is what accelerates it.
And it saturates the concrete slab continuously, driving the chloride and carbonation processes that lead to spalling at the slab edge.
So a balcony that ponds is not simply unpleasant to use. It is a slab being actively damaged, and the damage is structural rather than surface.
The pipe route decides the project
Retrofitting a drain is generally possible. What determines feasibility, cost, and schedule is not the drain itself but where the pipe goes.
A drain has to discharge somewhere. On a building with existing balcony drainage there is usually a stack to tie into. On a building designed to drain over the edge there may be nothing nearby, and the options become running a new leader down the face of the building, tying into a rainwater leader that has capacity, or discharging through a scupper in the balcony edge.
Each has consequences. A new exterior leader is visible and needs support and freeze protection. Tying into an existing stack requires confirming that stack can take the additional flow. A route that passes through the suite below is a different conversation entirely, and on some buildings it eliminates the option.
This question gets answered before the balcony work is designed, not during it. Councils that approve a balcony restoration including drain retrofits, and then discover the discharge problem after mobilization, end up with the change orders described in the post on scope creep and change orders.
The membrane detail is the whole job
A drain is a deliberate hole in the waterproofing. Everything depends on how the membrane connects to it.
The correct detail clamps the membrane into the drain body. A clamping ring compresses the waterproofing between two metal surfaces, creating a mechanically sealed connection, so that water travelling on top of the membrane enters the drain rather than passing around its edge.
Without that, the drain sits on top of the membrane. Water on the membrane surface, which is where water on a waterproofed deck actually travels, runs past the drain and continues to whatever defect it finds. The balcony now has a drain that removes surface water and a waterproofing layer that still leaks, which is a worse outcome than before because everyone believes the problem is solved.
Two-stage drainage, where the drain accepts water at both the surface and the membrane level, is the standard on assemblies with a topping over the membrane. It costs more and it is the correct specification wherever the wearing surface is separate from the waterproofing.
Slope, and overflow
A drain in a flat balcony collects the water that happens to arrive at it. The rest stays where it is.
Re-sloping is therefore usually part of the same scope rather than an upgrade: a tapered layer or sloped topping directing water toward the new drain. That work also raises the deck level, which brings the door threshold height and the guardrail base back into the design, so the levels have to be resolved together.
Where the balcony has an upstand or threshold capable of holding water, overflow provision matters. A scupper set at a defined height means a blocked drain produces a visible discharge over the edge rather than a rising pool at the door. It is inexpensive at the time of construction and difficult to add later, which is a good argument for including it.
Doing it once
Balcony drain retrofits are disruptive to the residents whose balconies are involved, and they are difficult to phase in small quantities because access and setup dominate the cost.
That argues for doing them as part of a planned balcony restoration rather than reactively, one balcony at a time, as complaints arrive. The assessment logic in the post on balcony waterproofing repair versus replacement applies here too: the question is what condition the whole set of balconies is in, not just the one that generated the complaint.
The balconies that hold water are telling you something about the ones next to them, which were built the same way, in the same year, by the same crew.
Sources and further reading
- BC Housing, Building Enclosure Design Guide, balcony and deck waterproofing assemblies, referenced 2026
- National Research Council Canada, National Building Code of Canada, roof and deck drainage provisions, referenced 2026
- Canadian Roofing Contractors Association, CRCA Roofing Specifications Manual, drain and clamping ring details, referenced 2026
- Allweathercoating balcony assessment records, Metro Vancouver, 2026
Frequently Asked Questions
More from Balcony Waterproofing Guide
The Drip Edge Is Two Centimetres of Detail Holding Back a Stain
Water leaving a balcony has to fall clear of the building. When the drip edge stops working, it runs back along the soffit and starts corroding the slab from underneath.
Read article →Vinyl Deck Membrane vs Liquid-Applied Membrane for BC Balconies
When BC strata balconies need new waterproofing, the choice between vinyl deck membrane and liquid-applied polyurethane membrane drives both upfront cost and long-term maintenance. A side-by-side comparison covering lifespan, repair, walking surface, and where each system makes sense.
Read article →Understanding Strata Balcony Membrane Maintenance & Water Ingress in Vancouver
Strata balcony membranes bear the brunt of Vancouver's intense rain. We review the lifespan of vinyl, liquid polyurethane, and PMMA waterproofing systems, outline maintenance duties under the Strata Property Act, and explain how to prevent moisture damage.
Read article →