Engineered Stone and Composite Cladding Panel Failures on Vancouver Towers
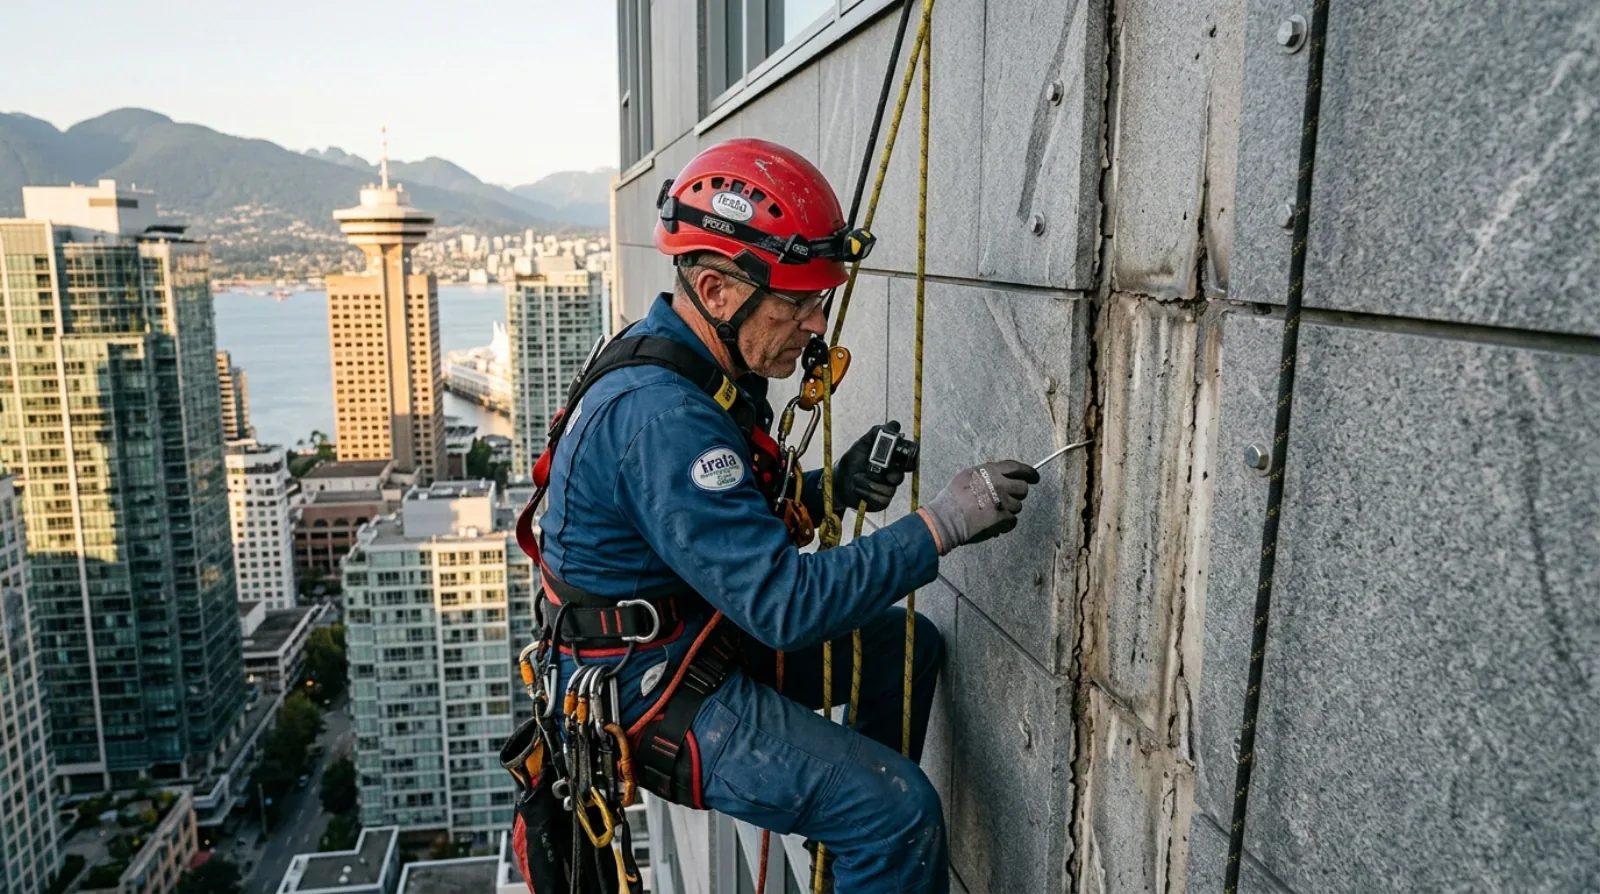
A walk down Burrard Street, along the Cambie corridor, or through the Brentwood and Metrotown skylines in Burnaby shows the dominant facade material of the past 20 years of Vancouver tower construction: composite cladding panels. Engineered stone, fibre cement, ceramic composite, and aluminum composite panels have replaced the stucco, brick, and concrete facades of earlier eras as the visual default for new towers.
The first generation of these installations — the buildings completed between 2005 and 2015 — is now reaching 15 to 20 years in service. Failure modes that were not yet visible at 5 or 10 years are becoming apparent, and the maintenance regimes that the original specifiers assumed would handle them are being tested.
This article is for property managers, strata councils, and building owners of Vancouver towers with composite cladding. It covers what’s failing now, how to inspect, and how to plan for the remediation work coming over the next decade.
Composite cladding systems on Vancouver towers
Composite cladding panels installed on Vancouver towers since the early 2000s fall into several product families:
Polymer-cement composite (“engineered stone”)
Cement-based panels with polymer modifiers, marketed for the appearance of natural stone at lower weight and cost. Typical panel thickness 8–15mm. Marketed lifespans 50+ years for the panel material itself. Examples include various Italian-manufactured large-format panels widely specified on premium downtown towers.
Fibre cement composite
Portland cement combined with cellulose or synthetic fibres for impact resistance and flexibility. Panels typically 8–12mm thick. Marketed lifespans 50+ years. Widely used on mid-tier residential and commercial towers for both fascia and full-facade applications.
Ceramic composite (porcelain)
High-fired ceramic panels with mineral colour, typically 10–20mm thick. Excellent surface durability and colour stability. Used on premium institutional and residential projects.
Aluminum composite material (ACM)
Two thin aluminum face sheets bonded to a polymer or mineral core. Lightweight, formable, and available in any colour. Used extensively from the late 1990s until concerns about the fire performance of older polymer-core ACM led to specification shifts post-2017.
High-pressure laminate (HPL)
Resin-impregnated paper laminates with decorative surface layers. Used on lower-rise and selective tower applications.
All of these systems share a common installation principle: panels are attached to a subframing system that creates a rainscreen cavity behind the panel face. The panel is decorative; the rainscreen detailing carries the water management function.
Why panels are not the primary failure mode
When property managers think about facade failures, they usually think about the panels themselves — cracking, falling, deteriorating. In practice, the panel material is rarely the first failure. Manufacturers’ stated lifespans of 30–50+ years for panel material are generally reliable, particularly for ceramic and high-quality cement composite products.
What fails first is the system around the panels:
- Sealants at panel joints — typically 10–15 year service life in coastal BC
- Fasteners and anchors — corrosion, particularly on coastal towers, particularly when stainless grades were inadequate for the exposure
- Subframing — galvanic corrosion at material transitions, hidden behind panels
- Membrane and weather-resistive barrier behind the panels — degradation over time, particularly if water has been entering through failed sealants
- Flashings and copings — typically have shorter service lives than panels and are critical to the system’s water management
The result is that a 15-year-old composite-clad tower can have visually pristine panels and a failing envelope system underneath them. This is not visible to an observer on the street or from the lobby — only close-up inspection of joints, fasteners, and anchorages reveals the condition.
Failure modes in detail
Joint sealant deterioration
Sealants at panel joints lose flexibility, debond from substrates, and develop cracks within their 10–15 year service life. Once sealants fail, water passes through the joints and is supposed to be managed by the rainscreen drainage system behind. In well-designed and well-installed systems, this works as intended. In systems with detailing imperfections, water finds its way past the rainscreen and into the structural wall behind.
Visual signs of sealant failure include:
- Visible cracks or gaps in the bead
- Sealant pulled away from one or both panel edges
- Discoloration or chalking on the sealant surface
- Water staining patterns starting at joint lines and migrating down the panel face
See silicone vs polyurethane sealant for expansion joints for material comparison.
Fastener and anchor corrosion
On coastal Vancouver towers, fastener corrosion is the single biggest long-term risk. Salt air from English Bay and Burrard Inlet drives chloride into accessible metal surfaces. Stainless fasteners specified at grade 304 (rather than the more corrosion-resistant grade 316) corrode meaningfully within 10–15 years in this exposure. Galvanized fasteners have shorter service lives still.
The failure mode progresses as:
- Surface staining visible where fastener heads meet panels
- Visible rust deposits in joint sealants near affected fasteners
- Loss of fastener clamping force on panels
- Panel position shifts or rattling in wind
- Anchor pullout under load
For high-risk buildings, structural engineers may specify periodic pull-out testing of selected fasteners to verify remaining capacity.
Subframing degradation
The metal subframing — aluminum or steel — that holds panels to the structural wall is hidden behind the panels and impossible to inspect visually without panel removal. Common degradation modes include:
- Galvanic corrosion at junctions between dissimilar metals (aluminum to steel, for example)
- General corrosion of carbon steel components if galvanizing is breached
- Loss of fastener engagement between subframing and structural wall
Subframing failure is rare but consequential when it occurs — it can lead to panel detachment without warning. Buildings showing systemic fastener or anchor concerns warrant subframing investigation as part of any major facade scope.
Panel-level failures
Less common but possible:
- Surface degradation — chalking, colour fade, or surface spalling on lower-quality cement composites
- Edge spalling — cracking at panel edges where fasteners or anchors apply concentrated load
- Impact damage — bird strikes, debris from construction or wind events, ladder impact
- Manufacturing defects — rare but documented on specific product lines from specific eras
Water management system failures
Behind the panels, the rainscreen system depends on:
- An intact weather-resistive barrier
- Continuous flashings at openings and terminations
- Drainage paths that remain open and functional
- Drainage outlets that are not blocked
These hidden-from-view components degrade silently. The first indication of failure is often interior water staining or efflorescence on the inboard face of the structural wall, by which point significant damage has accumulated.
Inspection regimes for Vancouver tower cladding
For Vancouver high-rises with composite cladding, the inspection regime should scale with building height, exposure, and age:
Annual visual
A property manager or building operator walks the building perimeter at ground level using binoculars to scan upper-floor cladding. Documents any visible:
- Panel staining patterns
- Sealant cracks visible from the street
- Panel position changes
- Fallen sealant pieces or debris at ground level
- Stained sidewalks or planters below the building (efflorescence migration)
This is not a substitute for close-up inspection but catches obvious deterioration between major surveys.
Comprehensive facade inspection every 5–7 years
Rope access technicians or, where geometry requires it, swing-stage crews perform close-up examination of every panel, joint, fastener, and visible flashing. The inspection produces a documented condition report with:
- Geo-referenced photo documentation of every defect
- Severity ratings by defect type
- Repair priority rankings
- Cost estimates for required scope
- Recommendations for follow-up engineering analysis if structural concerns are identified
For Metro Vancouver, see rope access vs scaffolding for context on access methods. Rope access is typically the right choice for inspection because of speed, cost, and the ability to position technicians anywhere on the facade.
Engineering review and structural analysis
For buildings showing systemic fastener concerns, panel position shifts, or any safety-related defects, a structural engineer should be engaged to:
- Review the original design and construction documents
- Specify pull-out testing on a sample basis
- Evaluate the structural integrity of the cladding system
- Specify any remediation scope and engineering supervision
Post-event inspections
After significant wind events, atmospheric river storms, or any visible debris on the sidewalk below the building, an immediate inspection should confirm panel integrity before normal building operations continue.
Remediation scope and cost
When inspection reveals deterioration, the remediation scope spans a wide range:
Sealant-only remediation
The most common scope. Full sealant replacement at panel joints, repointing where required, with rope access execution. For a 30-storey tower with typical panel size and joint density, this is usually a multi-week project. Costs vary widely by tower height, panel count, and joint density, so request a site-specific quote rather than relying on a general range.
Sealant plus selective panel and fastener replacement
Where individual panels show damage, fastener corrosion, or anchorage concerns, panels are removed individually, the underlying conditions addressed, and the panels reinstalled or replaced. Cost adds significantly to sealant-only scope, particularly when panel availability is limited (older panel products may be discontinued).
Targeted re-cladding
A specific elevation or facade section is fully re-clad while the rest of the building is sealant-remediated. Common when one elevation has more severe deterioration due to exposure (typically southwest-facing on Vancouver buildings).
Full re-cladding
Complete removal of existing panels, subframing, and weather-resistive barrier, replacement with current-spec rainscreen cladding system. A multi-million-dollar project on a typical tower, representing the upper bound of envelope rehabilitation costs.
What this means for tower strata depreciation reports
For BC strata towers with composite cladding, the depreciation report should:
- Identify the specific cladding system and panel product where possible
- Document the inspection regime and most recent condition assessment findings
- Forecast sealant replacement cycles (typically every 10–15 years)
- Identify any known concerns about fastener, anchor, or subframing condition
- Provide cost estimates for both routine sealant maintenance and contingent major rehabilitation
A depreciation report that lists “cladding” as a single line item without distinguishing panels from supporting system, and without referencing the most recent facade inspection, is not adequately characterizing the actual risk to the building’s reserve fund. For the 2026 depreciation report deadline, strata councils should ensure their assessor has cladding-specific data to work from.
Related guides
- Rope Access vs. Swing Stage — access method comparison for facade inspection
- Silicone vs Polyurethane Sealant — material choices for panel joint sealants
- Causes of Water Ingress in High-Rise Buildings — broader water management failure patterns
- Coordinating Strata Exterior Restoration — managing the project
Frequently Asked Questions
More from Concrete Restoration Guide
Concrete Carbonation on Coastal BC Buildings
Not all rebar corrosion is salt. On older Victoria concrete buildings, carbonation quietly lowers the concrete's pH until the steel loses its protection.
Read article →Vapour Barrier Failure and Interstitial Condensation in BC Walls
The water staining a Coquitlam condo's interior wall isn't always a leak. Sometimes the wall makes its own water — warm air condensing inside the cavity.
Read article →Corroding Balcony Guardrail Anchors on Vancouver Strata Towers
The rust staining at the base of a balcony railing post in Burnaby isn't cosmetic — it's a corroding anchor pushing the concrete apart, and a safety problem.
Read article →