Concrete Cover Depth: Why It Decides When Your Building Starts Spalling
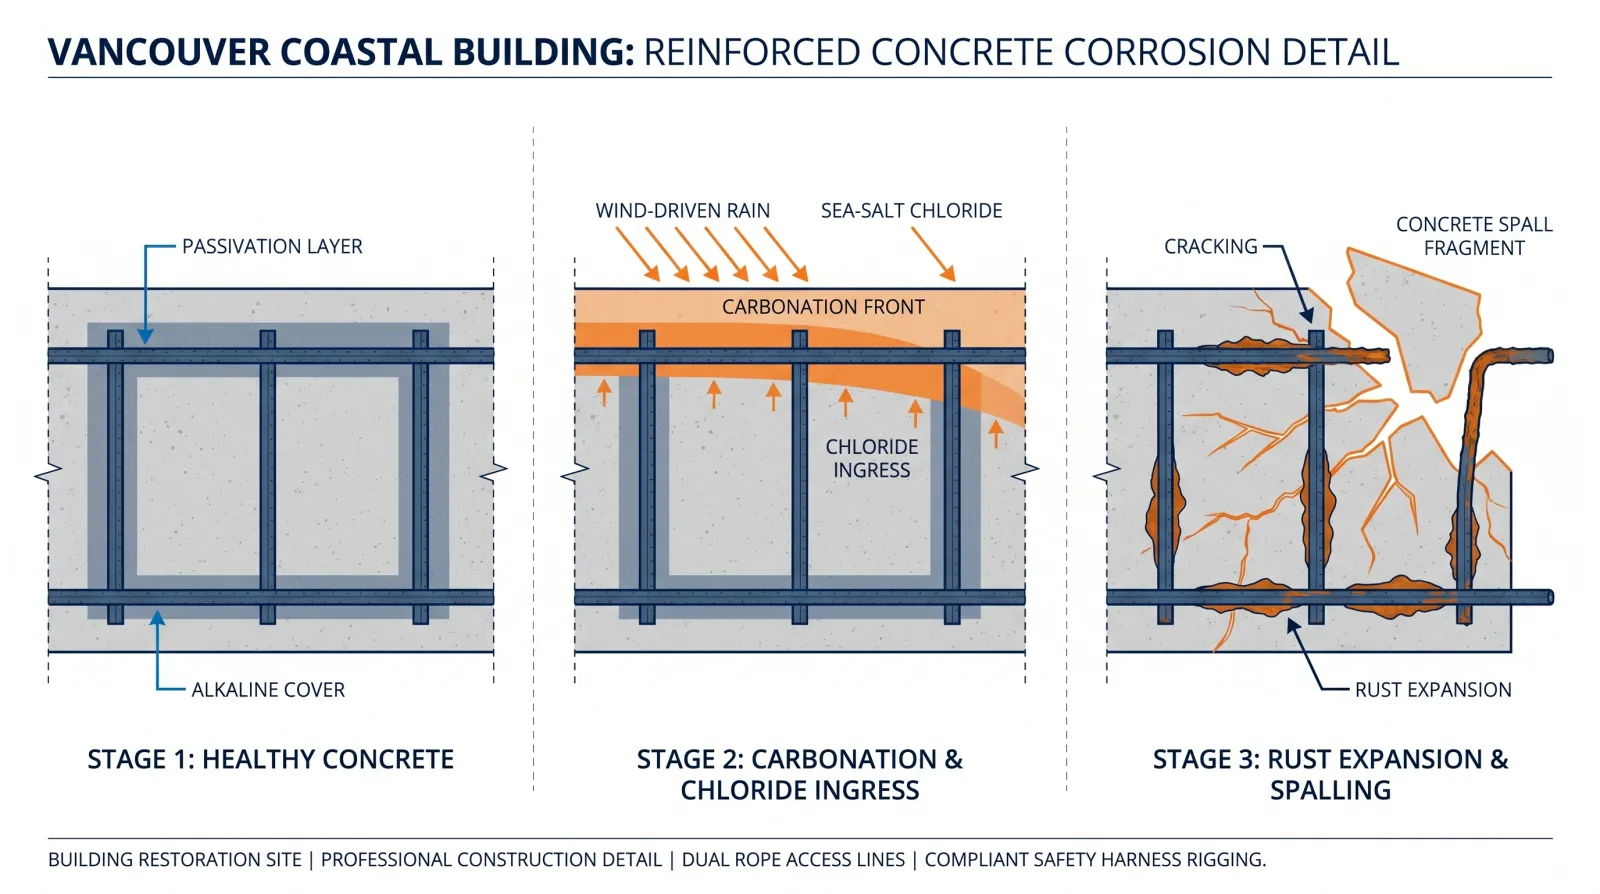
There is a measurement on every reinforced concrete building that largely determines when that building will start showing spalling, and most strata councils have never heard of it. It is called concrete cover depth, and it is simply the thickness of concrete between the outside surface and the reinforcing steel inside.
That layer of concrete is the only thing protecting the steel. Understanding how much of it your building has, and how consistent it is, changes the entire maintenance planning horizon.
Why cover depth is the clock
Reinforcing steel embedded in sound concrete does not rust. The concrete is highly alkaline, and that alkalinity forms a thin passive layer on the surface of the steel that prevents corrosion from starting. As long as that passive layer holds, the rebar is stable.
Two things break it down. Chloride, which arrives with sea salt on coastal buildings and with de-icing salt on parkade decks, disrupts the passive layer chemically once enough of it accumulates at the steel. Carbonation, the reaction between carbon dioxide in the air and the concrete, gradually lowers the concrete’s alkalinity from the surface inward, and when the carbonated zone reaches the steel the passive layer no longer forms.
Both processes start at the exposed surface and work inward through the concrete’s pore structure. Both move slowly. And both have to travel the full thickness of the cover before they can affect the steel.
That is the whole reason cover depth matters. It is the distance the damaging environment has to cross. A slab with 50 mm of cover gives the chloride and the carbonation front substantially further to travel than a slab with 25 mm, and the difference translates directly into years of service life. The mechanism that follows once the steel is reached is set out in detail in the guide on rebar corrosion and concrete delamination, and the specific coastal driver in the post on salt-spray corrosion on oceanfront buildings.
What the codes require, and why existing buildings vary
Building codes specify minimum cover for reinforced concrete, and the minimums increase with exposure. An interior element in a dry environment needs less than an exterior element exposed to weather, and an element in an aggressive environment such as a coastal or de-icing-salt exposure needs more still. The logic is exactly the ingress-rate logic above: harsher exposure pushes the front inward faster, so the code asks for a thicker barrier to compensate.
The complication on an existing building is that specified cover and actual cover are not the same thing. Cover depends entirely on where the reinforcing steel physically sat when the concrete was placed. Rebar is held in position by chairs and spacers, and those get knocked, walked on, and displaced during construction. Formwork moves. Concrete gets vibrated and the cage shifts.
The result is that cover on a real building is a range, not a number. A single slab can measure 45 mm in one area and 20 mm two metres away. Both readings are real, and the thin area is where the building will spall first.
This is why an average cover reading is close to useless on its own. What matters for durability is the minimum, and the distribution. A building averaging 40 mm with readings tightly clustered between 35 and 45 is in a very different position from a building averaging 40 mm with readings scattered from 15 to 65.
How cover is measured
The instrument is a cover meter, sometimes called a rebar locator or a pachometer. It is handheld, and it works by generating an electromagnetic field that interacts with the steel behind the concrete surface. The instrument reports the depth to the nearest bar and, on better units, the bar diameter and its position.
The important property is that it is non-destructive. Nothing is drilled, cored, or broken. A technician passes the instrument over the surface and records readings, which means a large area can be surveyed without damaging the element being tested.
The method matters as much as the instrument. Readings are taken on a grid across a representative area rather than at a handful of convenient spots, because the point is to characterize the variation. A survey that records only where the readings looked good tells you nothing useful. On a strata building, a proper survey covers a sample of each element type: slabs, balcony edges, soffits, columns, and any exposed structure, on more than one elevation.
Cover readings are usually verified at a small number of locations by exposing a bar, so the instrument’s calibration on that specific concrete is confirmed. That verification is destructive at a very small scale and gets patched immediately.
Reading the results
Cover testing on its own answers one question: how much protection does the steel have. It does not tell you whether corrosion has already started. For that, it gets paired with other tests, and the combination is what makes a building envelope condition assessment useful.
Delamination sounding, done by tapping or dragging a chain across the surface and listening for the hollow sound of concrete that has separated from the steel, shows where corrosion has already done structural damage. Chloride sampling, where powder is collected at several depths and tested, shows how much salt has actually reached the steel level. Half-cell potential testing maps areas where corrosion is electrochemically active.
Read together, these build a picture. Low cover plus high chloride at steel depth plus active delamination means corrosion is underway and repair is needed now. Low cover plus low chloride and no delamination means the building has thin protection but the environment has not yet exploited it, and the priority is to slow the ingress before it does. Generous, consistent cover with no other findings means the building can plan concrete work further out with confidence.
What you can actually do about low cover
Here is the uncomfortable part: you cannot add cover to existing reinforcing steel. Increasing cover means removing the concrete around the bars and recasting with a thicker section, which is a repair operation, not an adjustment. On an occupied residential building, doing that preventively across a whole structure is not a realistic plan.
What you can do is slow the environment down. If corrosion is a race between the ingress front and the cover thickness, and you cannot lengthen the track, you can slow the runner.
Protective coatings do exactly this. An anti-carbonation coating substantially reduces how much carbon dioxide reaches the concrete, slowing the carbonation front. Elastomeric and other protective coatings reduce how much water and dissolved chloride soak in. On a coastal building the water and chloride reduction matters most; on an urban building away from the water, carbonation is often the more relevant driver. The distinction between the two coating approaches is covered in the guide on anti-carbonation versus elastomeric coatings.
Drainage is the other lever. Concrete that sheds water quickly absorbs far less than concrete where water sits. Blocked scuppers, ponding on a deck, and failed flashing all keep concrete wet for longer, which accelerates every ingress mechanism. Fixing drainage is often the cheapest durability improvement available on a building with thin cover.
The practical implication is that on a low-cover building, the protective coating stops being a cosmetic item. It is doing work that the concrete itself cannot do, and letting it degrade removes a real layer of protection. That reframing matters when a council is deciding whether a recoat can be deferred another two years.
Balconies deserve separate attention
Balcony edges and soffits routinely show lower cover than the main structure, and they take more direct weather. Thin elements leave less margin for rebar placement error, and the edge of a cantilevered slab is a difficult place to hold steel in exactly the right position.
Combine thin cover with direct exposure to wind-driven rain, salt spray on a coastal building, and standing water where the drainage falls short, and you have the reason balcony edges are so often the first place a building spalls. It is also a safety matter, because spalling from a balcony edge falls to grade.
For that reason a cover survey on a strata building should always sample balcony edges and soffits specifically rather than relying on readings from wall and column areas. The numbers are frequently different, and the difference is the point.
What this changes in the reserve plan
Cover depth is a planning input more than an action item. It moves the timeline.
A building with generous, consistent cover, low chloride readings, and functioning drainage can reasonably space out its concrete inspection cycle and treat spalling repair as a longer-horizon item in the reserve. The protective coating is still worth maintaining, but it is one item among many.
A building with thin, variable cover is on a shorter clock. Its inspection cycle should be tighter, because problems will appear sooner and appear in scattered locations rather than uniformly. Its coating maintenance should be treated as a priority with a defined recoat interval rather than something deferred when budgets are tight. And its reserve should anticipate concrete repair arriving earlier in the building’s life than a code-minimum assumption would suggest.
Neither picture is an emergency. Both are useful. The value of the measurement is that it replaces a guess about when concrete work will be needed with something grounded in the actual condition of the building, which is exactly what a reserve plan is supposed to be built on.
If your building has never had cover testing done and it is a concrete structure of any age on the coast, it is a reasonable thing to include the next time a condition assessment is commissioned. The instrument is quick, the survey is non-destructive, and the result changes what you budget for.
Sources and further reading
- CSA A23.1/A23.2, Concrete Materials and Methods of Concrete Construction, referenced 2026
- CSA A23.3, Design of Concrete Structures, referenced 2026
- BC Building Code, Division B Part 4 (Structural Design), referenced 2026
- International Concrete Repair Institute, Guideline for Evaluating Existing Concrete Structures, referenced 2026
- Allweathercoating field survey observations, Metro Vancouver, 2026
Frequently Asked Questions
More from Concrete Restoration Guide
Retaining Walls and Shotcrete: Waterproofing What Holds the Hillside Back
On Vancouver's slopes, retaining walls carry soil, water pressure, and drainage all at once. When the drainage behind them stops working, the wall becomes a dam.
Read article →Salt-Spray Corrosion on West Vancouver Oceanfront Buildings
Oceanfront buildings in West Vancouver age faster than inland ones — airborne sea salt drives chloride into the concrete and corrodes the rebar. Why coastal exposure demands a tighter maintenance cycle.
Read article →Concrete Crack Injection in BC: Epoxy vs Polyurethane
A leaking foundation crack in a North Vancouver building needs polyurethane, not epoxy. The difference matters. How to choose the right crack injection resin — and when injection isn't the answer at all.
Read article →