Build a Mock-Up First: The Cheapest Insurance on an Envelope Project
A strata approves a full elastomeric recoat on a concrete tower. The contractor is competent, the product is correct for the application, and the specification is followed. Work starts on the north elevation and finishes.
Six weeks later the coating starts blistering across that entire elevation. Investigation finds a previous coating on the substrate that nobody had identified, and the new system was not compatible with it. Everything comes off and gets redone.
There is a straightforward step that would have caught this for a tiny fraction of the cost, and on well-run projects it is standard: build a mock-up first.
What a mock-up is
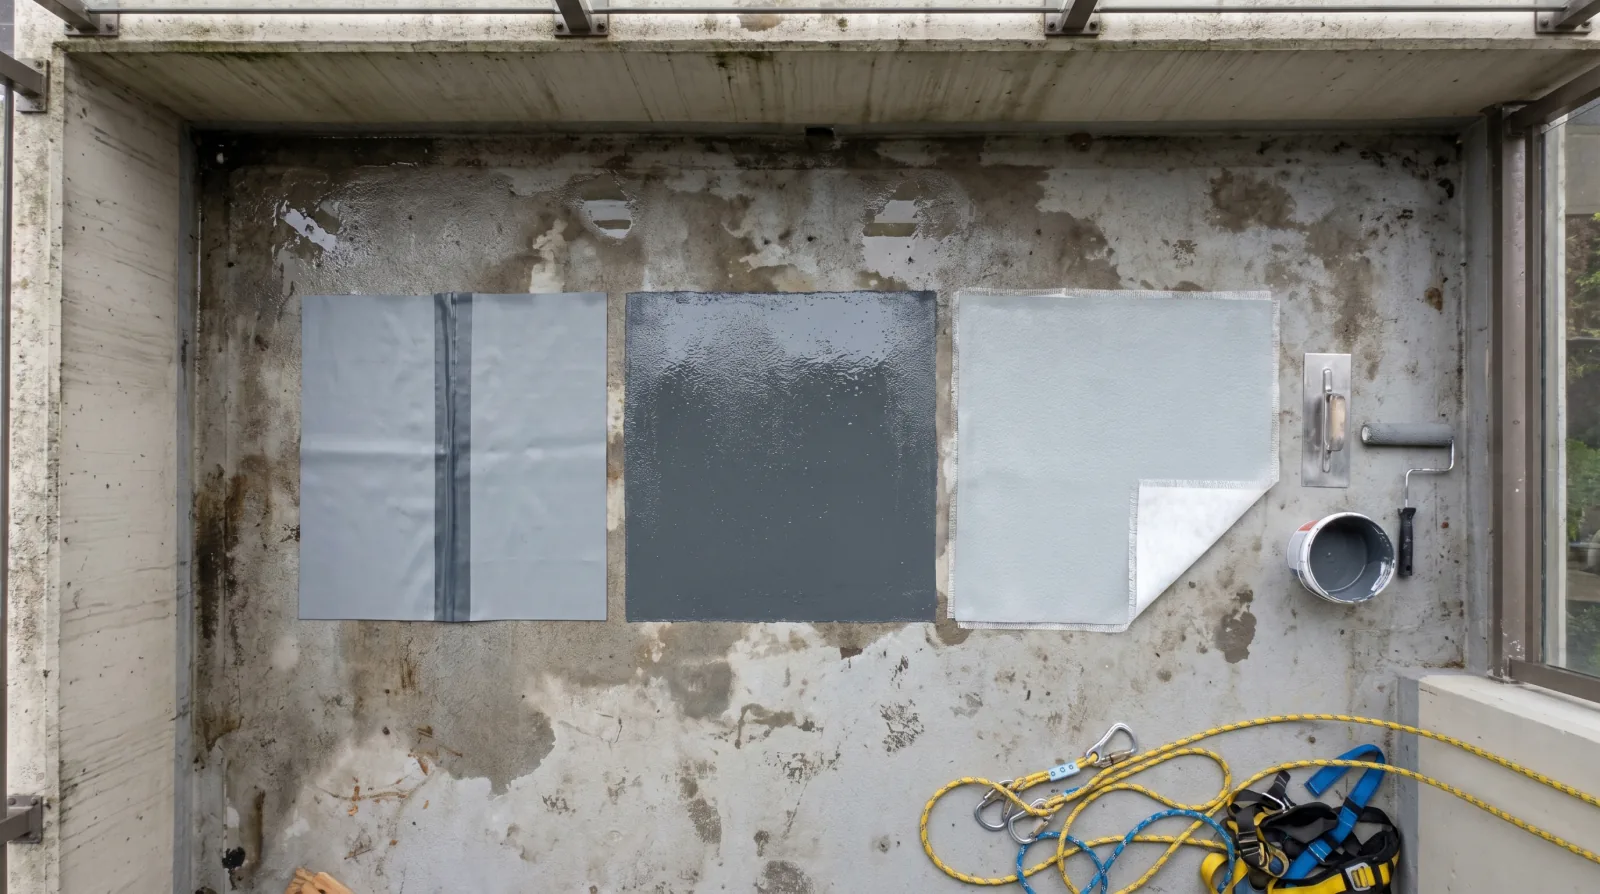
A mock-up is a small section of the actual building where the specified work is carried out ahead of everything else, using the same materials, the same crew, and the same methods that will be used on the rest of the job. It is completed, allowed to cure, tested, and formally reviewed before full production begins.
The point is to move the discovery of problems from a moment when they cover an entire elevation to a moment when they cover a few square metres.
It is not a sample board in a supplier’s office and not a photograph of a similar project. Those show what a product can do under good conditions. A mock-up shows what this product does on this building’s substrate, applied by this crew, in this weather.
What actually goes wrong
The failures a mock-up catches fall into a few recognizable groups.
Substrate surprises. The building is not always what the drawings say. Previous coatings that were never documented, patch repairs done with different materials, contamination, and areas of unsound concrete all affect whether a new system will bond. Adhesion failure is the most expensive category of coating problem precisely because it is invisible at application and appears weeks later, as described in the post on coating adhesion failure and blistering.
Colour and appearance. A colour chosen from a chip in a meeting room looks different at building scale under Vancouver daylight. Sheen level changes how a surface reads. Texture varies with application method and with the substrate underneath. These are not technical failures, but they generate genuine owner dissatisfaction, and the time to discover a colour is wrong is before it covers the building.
Detail execution. Specifications describe flat areas well and details less well. How the coating terminates at a flashing, how sealant is tooled at a corner, how a transition between two materials is handled, how a penetration is treated. These get decided in the field, and once they are decided they get repeated everywhere. A mock-up makes those decisions visible and reviewable while they can still be changed.
Site conditions. Products have temperature and humidity limits for application and cure. A material applied outside those limits can look acceptable and fail later. A mock-up done in real conditions reveals whether the schedule and the product are compatible, which matters in a climate where working windows are constrained, as set out in the post on scheduling envelope work in a wet climate.
Where to put it
The single most common mistake is choosing a convenient location: a flat, accessible, uncomplicated stretch of wall where everything goes smoothly.
That mock-up proves the material can be applied to an easy surface. It says nothing about the parts of the building where restoration work actually fails.
A useful mock-up is representative, which means it includes the awkward conditions. A typical field area, yes, but also an inside or outside corner, a penetration through the surface, a transition between two different materials or two different substrates, and a termination where the system stops and meets something else.
Where a building has more than one substrate condition, more than one mock-up may be warranted. A tower with exposed concrete on some elevations and stucco on others is really two jobs sharing a schedule, and adhesion behaviour on one tells you little about the other.
It is also worth locating the mock-up somewhere it can stay. Once approved, it becomes the reference standard for the remainder of the work, and a physical benchmark on the building settles disagreements that a written description never will.
What gets tested and reviewed
The review is a defined event with defined criteria, not a walk past.
Adhesion. For coatings this means a pull-off test measuring the force required to detach the coating from the substrate, compared against the specified minimum. For sealant work it means field pull testing at sample joints, which checks whether the sealant has bonded to both substrates, using the method described in the post on sealant adhesion field pull testing. This is the test that catches the expensive failures, and it cannot be replaced by looking at the work.
Thickness. Coating systems perform at their specified film thickness. Applied thin, they may look identical and deliver a fraction of the intended service life. Wet film and dry film thickness measurements confirm the application rate is what the specification requires.
Appearance. Colour, sheen, texture, and uniformity, assessed outdoors in daylight rather than under artificial light, and ideally viewed from where residents and the public will actually see the building.
Details. Each corner, penetration, transition, and termination reviewed against the specification and against what a durable detail should look like.
Cure behaviour. How the material behaved under actual site conditions, including any surface defects, and whether the recoat and cure timings in the specification are workable in practice.
Who reviews it
Three parties belong at the review.
The strata’s consultant or engineer judges technical compliance: adhesion results, thickness, whether details meet the specification. This is the independent technical authority described in the post on envelope engineer versus contractor roles.
The contractor is present to explain what was done, respond to findings, and agree on any corrections. A review conducted without them produces a list rather than a resolution.
A council representative confirms the appearance is acceptable to the owners. This is the part most often skipped, and it is the source of the most avoidable disputes. A colour approved from a chip and then applied at building scale is exactly the kind of thing owners react to after the fact, and the mock-up is the moment to settle it while changing course is still cheap.
The outcome should be written: approved, approved with specified corrections, or rejected with the reason. That record is what the finished work gets measured against.
When a mock-up fails
A failed mock-up is the process working. It found a problem for the price of a few square metres instead of a full elevation.
The response is diagnosis before repetition. Adhesion failure has several possible causes, and they lead to different fixes: inadequate surface preparation calls for a more aggressive preparation method across the job; an incompatible existing coating calls for either full removal or a different system; a substrate that is still holding construction or trapped moisture calls for a schedule change; application outside the product’s condition limits calls for a working-window adjustment.
Redoing the mock-up after the correction, and testing again, confirms the fix works before it gets committed to across the building. That second cycle takes time, which is why the mock-up needs to happen early enough in the schedule to absorb it.
The cost question
Councils sometimes read the mock-up as an extra the contractor added to the price. It is worth understanding what is actually being paid for.
The materials and labour are not additional, because the mock-up area is part of the building being restored. That work would have been done anyway.
The real added cost is a separate mobilization to do the mock-up ahead of production, the review time, and the testing. On a project with rope access already being planned, it is a modest number.
Set against the cost of correcting a systemic error, it is easy arithmetic. Removing a failed coating from a full elevation means containment, removal, disposal, surface preparation, reapplication, and the access to do all of it, and the strata is in the weak negotiating position described in the post on envelope tender scope of work while it argues about who pays.
When you can skip it
A mock-up is not mandatory on every job. It earns its cost where uncertainty is highest.
It is most valuable when the substrate condition is not fully known, when the coating or membrane system has not been used on that building before, when the project is large enough that a repeated error would be expensive, and when appearance matters to the owners, which on a residential building it usually does.
It matters less on a small, well-bounded repair using a system already proven on that specific building, where the substrate is known because it was exposed during a recent project.
For a full elevation recoat, a balcony membrane replacement program, or a complete recaulk on a tower, the mock-up should be in the specification. If a tender document does not require one on a project of that scale, that is worth asking about before the contract is awarded.
Sources and further reading
- ASTM D4541, Standard Test Method for Pull-Off Strength of Coatings Using Portable Adhesion Testers, referenced 2026
- ASTM C1521, Standard Practice for Evaluating Adhesion of Installed Weatherproofing Sealant Joints, referenced 2026
- International Concrete Repair Institute, Guideline for Surface Preparation, referenced 2026
- Master Painters Institute, Architectural Painting Specification Manual, referenced 2026
- Allweathercoating project quality control records, Metro Vancouver, 2026
Frequently Asked Questions
More from Building Envelope Guide
Wood Frame vs Concrete: How Building Type Changes Your Maintenance Plan
A four-storey wood frame and a concrete tower face the same rain and need very different maintenance. The consequences of a leak are not the same, and neither is the urgency.
Read article →Curtain Wall vs Window Wall: What Vancouver Tower Owners Should Know
Two glass towers can look identical from the street and be built completely differently. Curtain wall and window wall age differently, leak differently, and cost different amounts to maintain.
Read article →Envelope work on a low rise: what changes when the building is three storeys
The physics of a leaking building are the same at three storeys as at thirty. Access, occupancy and sequencing are not. What differs on low rise envelope work.
Read article →