How Seismic Upgrades Interact With the Building Envelope
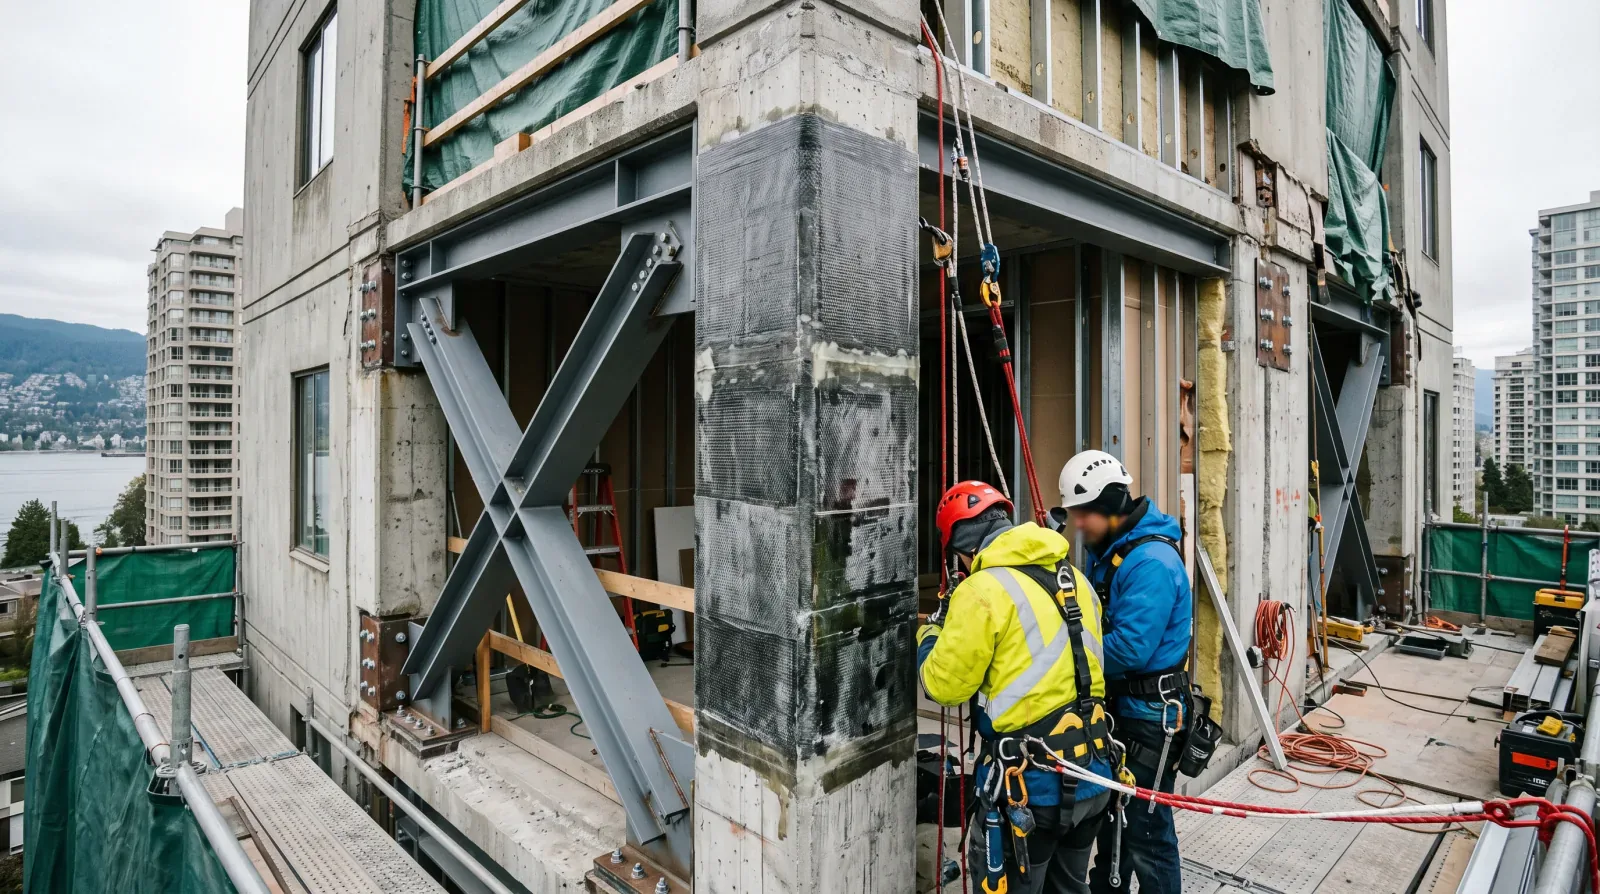
A Vancouver strata council was working two problems on parallel tracks. One was a seismic upgrade their engineer had recommended for the concrete tower. The other was a building envelope restoration they knew was coming in a few years — aging sealants, a coating past its life, some concrete repair. Two budgets, two timelines, two projects.
They are not two projects. On a tower, a seismic retrofit and an envelope restoration are physically tangled together, and planning them as one job instead of two is one of the better cost decisions a council can make.
Where the two jobs meet
A seismic upgrade strengthens the structure so the building performs better in an earthquake — columns, shear walls, slab edges, and the connections between them. The problem is geography. On a concrete tower, a lot of that structure sits behind the exterior cladding, insulation, and waterproofing. The structure is on the inside; the envelope is on the outside; and to reach the structure at the perimeter, crews frequently have to open up the envelope.
How much gets opened depends on the retrofit design. Some upgrades work largely from inside. Others need access to slab edges, perimeter columns, or connections that are only reachable by removing cladding sections. Wherever the structural work touches the perimeter, the cladding, sealants, and waterproofing in that area come off — and then they have to be put back together properly, because a building with its envelope opened up is a building that leaks.
That last point is what binds the two jobs. The seismic work creates an envelope that must be restored. You cannot do the structural retrofit without also doing envelope work, whether you planned to or not.
The access argument
Here is the part that turns coordination from “nice idea” into “obvious money saver.” On a tall building, the single largest shared cost is access — the scaffolding, swing stage, or rope access setup that gets crews to the facade. That cost is largely independent of how much work they do once they are up there.
If a seismic retrofit already has the cladding open and the access in place, and the envelope is also due for restoration, doing the envelope work in the same mobilization spreads that access cost across both scopes. Do them three years apart and you pay for access twice. Do them together and you pay once. On a tower, that is a meaningful number, and it is the strongest financial reason to combine the work.
There is a resident-disruption argument too. One coordinated construction period, even a longer one, is usually less total upheaval than two separate projects in different years, each with its own setup, noise, and access restrictions.
What you find when the cladding comes off
Opening a coastal Vancouver building’s cladding has a way of revealing things. It is common to uncover hidden envelope problems that were never visible from outside: rebar corrosion in the concrete, water damage behind the cladding, failed waterproofing, deteriorated insulation, and concrete spalling working away out of sight.
This is not bad news so much as an opportunity. Finding these conditions during a retrofit, while access is already set up, is far better than discovering them years later as a separate emergency repair. The decades of Pacific coastal salt that drive chloride into concrete do not announce themselves — they show up when you open the wall. A retrofit is one of the few times the wall gets opened, so it is the natural moment to assess and fix what is behind it.
It also raises a structural point worth taking seriously. Coastal salt corrodes the embedded rebar over decades, weakening the very concrete a seismic retrofit is trying to strengthen. Strengthening corroded concrete without addressing the corrosion is building on a compromised base. The structural problem and the durability problem are physically connected, which is another reason to deal with the concrete and the envelope alongside the structural work rather than in isolation.
How the two scopes physically overlap
It helps to be concrete about where the structural work and the envelope work actually touch, because that overlap is where the savings and the risks both live.
A seismic retrofit on a concrete tower typically adds new lateral strength — shear walls, steel braced frames, or carbon-fibre wrapping on existing columns and beams. To install any of that on the perimeter of the building, the cladding, insulation, and weather barrier in front of the structure have to come off. New steel often needs to be through-bolted or epoxy-anchored into the existing concrete, which means the embedded rebar near those connections matters: anchoring into chloride-contaminated, corroding concrete is a problem the structural engineer needs to know about before the design is finalized.
Once the structural element is in, the envelope has to be rebuilt over it — new sheathing, weather-resistive barrier, insulation, rainscreen cavity, flashing, and cladding, all detailed to shed water. That reinstatement is building-envelope work, not structural work, and the two trades have to hand off cleanly. A new steel brace that penetrates the weather barrier creates a detail that has to be flashed and sealed correctly, or it becomes a leak path. These transition details — where structure crosses the plane of the envelope — are exactly the spots that fail when nobody owns the waterproofing.
There is also the question of sequencing inside a single opened bay. The wall can only be open for so long before Vancouver weather finds it, so the structural install and the envelope reinstatement have to be scheduled tightly, bay by bay, with temporary protection in between. That choreography only works if both scopes are planned together from the start.
Coordinate it as one project
For this to work, the coordination has to start at the design stage, not at the job site. The structural engineer’s design sets where the envelope gets opened. The building envelope consultant specifies how it gets restored. The contractors sequence the structural and envelope work so they support each other instead of colliding.
For a strata, that means managing the whole thing as one coordinated restoration project with both scopes in the same tender — not as a structural job that hands a torn-open envelope back to the owner to deal with later. The failure mode to avoid is a structural crew reinstating waterproofing as an afterthought, without envelope expertise, because that is exactly where the leaks start. An envelope specialist coordinated into the retrofit makes sure the waterproofing goes back correctly, not just back.
The starting point is information. A building envelope condition assessment before the retrofit tells the team what shape the envelope is in, what restoration it needs, and where the two scopes overlap. Pair that with the structural evaluation and the council has what it needs to plan, fund, and tender both scopes together — rather than discovering envelope problems mid-retrofit and scrambling to add scope at the worst possible time.
Plan it well ahead
A combined seismic and envelope project is a large undertaking. It needs structural design, envelope design, owner approval and funding under the BC Strata Property Act, and careful scheduling around weather, access, and residents. None of that happens quickly, and a project this size punishes a rushed start.
The sensible path is to begin with the two assessments — structural and envelope — well in advance, see how the scopes overlap, and build a single coordinated plan. Vancouver’s seismic context means more concrete towers will face this question over time, and the buildings that handle it best are the ones that recognized early that the structure and the envelope come apart and go back together as one system. Treating them as one project from the start captures the savings and keeps the building watertight. Treating them as two, done years apart, pays for access twice and risks a botched envelope reinstatement in between.
Related guides
- Concrete Restoration Hub — structural and durability concrete repair on BC buildings
- Coordinating a Strata Exterior Restoration Project — running a large multi-scope project as one job
- Rebar Corrosion and Concrete Delamination on Coastal Buildings — the durability problem hiding behind the cladding
- What a Building Envelope Condition Assessment Covers — the information you need before combining the work
Frequently Asked Questions
More from Concrete Restoration Guide
Concrete Carbonation on Coastal BC Buildings
Not all rebar corrosion is salt. On older Victoria concrete buildings, carbonation quietly lowers the concrete's pH until the steel loses its protection.
Read article →Vapour Barrier Failure and Interstitial Condensation in BC Walls
The water staining a Coquitlam condo's interior wall isn't always a leak. Sometimes the wall makes its own water — warm air condensing inside the cavity.
Read article →Corroding Balcony Guardrail Anchors on Vancouver Strata Towers
The rust staining at the base of a balcony railing post in Burnaby isn't cosmetic — it's a corroding anchor pushing the concrete apart, and a safety problem.
Read article →