Site grading and perimeter drains
Every drop that leaves the roof, the decks, and the walls ends up at ground level, where the last two drainage systems on the building take over: the slope of the ground itself, and a buried pipe most owners have never seen. Both were set on the day the site was finished, and both have been drifting quietly ever since.
The drainage systems nobody budgets for
Strata maintenance plans usually account for the roof, the membranes, and the gutters. Site grading and perimeter drainage rarely get a line, partly because they came free with the building and partly because their failures masquerade as other problems: a damp storage room reads as a waterproofing failure, a flooded window well reads as a bad window, efflorescence on a parkade wall reads as concrete trouble. The water arrived through the ground, but the ground never gets the blame.
On low-rise strata buildings across Burnaby, Coquitlam, and the North Shore, ground-level water problems are among the most common we assess, and among the cheapest to prevent. The physics is simple. Water soaks down where it lands. If it lands next to the foundation, it tests the below-grade walls; if it lands even a couple of metres away, gravity and soil carry most of it elsewhere. Everything in this guide is a variation on keeping the landing spot away from the wall.
The four components at ground level
The grade itself
The finished ground surface around the building. It is supposed to fall away from the walls so surface water sheds outward before it can soak down against the foundation. Grade is also the least stable component on the site: landscaping projects, settling backfill, and years of mulch top-ups can reverse the slope a few centimetres at a time without anyone deciding to.
Window wells
The pits that give below-grade windows light and air. Each one is a small basin with its own drain at the bottom, usually a gravel bed or a pipe tied to the perimeter system. Leaves and silt bury that drain, and a window well with a dead drain holds water against a window that was never built to be a boat hatch.
The perimeter drain
The perforated pipe running around the building at footing level, bedded in gravel and wrapped in filter fabric, collecting groundwater before it can rise against the below-grade walls. It feeds the storm connection or a sump. Out of sight since backfill day, it silts up gradually, and its condition is unknown on most older buildings until a wet winter asks the question.
The sump and storm connection
Where the collected water leaves the property, by gravity to the municipal storm system or through a sump pit and pump where gravity does not cooperate. A pump that has not been tested since installation, or a storm connection blocked by roots, quietly disables the whole perimeter system upstream of it.
How a slope reverses itself
Nobody decides to grade a site toward the building. It happens in increments. Backfill along the foundation settles over its first decade, dropping the ground nearest the wall. Landscapers top up beds with soil and mulch, a few centimetres per season, raising the ground a shovel-width from the wall. A new patio goes in dead level. Twenty years of this and the site sheds water toward the building along half its perimeter, and every storm delivers a soaking to the below-grade walls that the original design sent away.
The audit costs nothing. Walk the perimeter during heavy rain and watch where the water goes. Puddles against the wall, streams following a pathway toward the building, a downspout from the gutter system discharging into a depression at the base of the wall: each one is a finding, photographable, and usually fixable with landscaping rather than construction.
The perimeter drain: working blind since backfill
The footing drain is the only major drainage system on a building that cannot be looked at. It was inspected once, before backfill, and has worked unobserved ever since. Silt enters through the perforations with every wet season, roots probe for it from every tree and hedge on the site, and on older buildings the pipe material itself may be clay tile laid before modern filter fabrics existed. The system loses capacity gradually rather than failing on a date, and the building only notices in a winter wet enough to need the capacity that is gone.
The good news is that blindness is curable. A camera through a cleanout establishes the pipe's condition in an afternoon, flushing restores partly silted lines, and both are minor costs against excavating a drain that failed unnoticed. For buildings with recurring below-grade damp, that inspection belongs before any waterproofing spend, because new coatings on a wall with a dead drain behind it are asked to hold back standing water forever. The order of operations is the same one that runs through the whole building drainage hub: restore the water's way out, then judge the membrane.
Window wells, sumps, and the other small basins
A site collects basins the way a roof collects debris: window wells, stairwells to below-grade doors, loading ramps, the low corner of a parkade approach. Each has a drain at its lowest point, each drain is small, and each basin holds water against building details the moment the drain blinds over. Window wells are the classic case, filling with leaves through fall and turning into aquariums in the first November storm. Stairwell drains fail the same way and flood the door at the bottom.
Where the site cannot drain by gravity, a sump pump carries the load, and the pump deserves particular respect: it is a single mechanical point of failure for everything upstream, it works hardest during power-outage weather, and it fails silently. A test on a schedule, and an alarm, are cheap insurance.
When the ground wins anyway
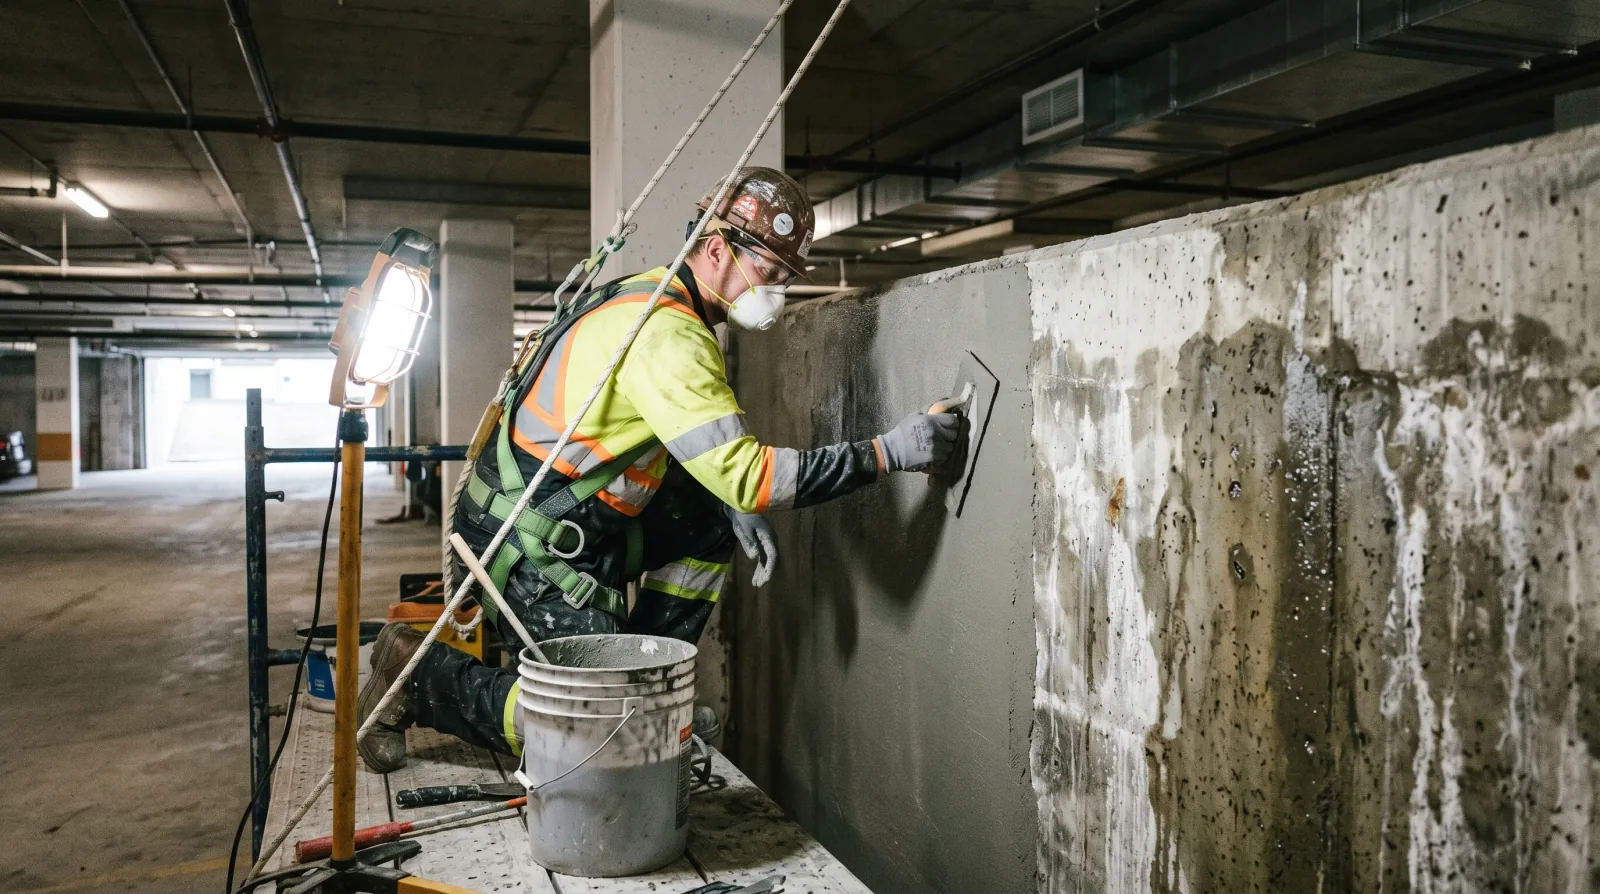
Sometimes the assessment finds the water already inside: chronic damp in storage rooms, staining climbing a parkade wall, a slab that sweats each winter. At that point the work splits into two coordinated halves, restoring the drainage outside and repairing the waterproofing on the wall, which is the territory of our leak repair and water ingress service and the diagnostic sequence described in the water ingress hub. Storm-season timing matters for both halves, and the seasonal drainage maintenance calendar covers when ground-level checks fit into the Metro Vancouver year.
Grading and perimeter drainage are the least visible systems this hub covers and the slowest to fail, which makes them easy to defer indefinitely. The buildings that avoid below-grade surprises are the ones that walked the perimeter in the rain once, put a camera down the footing drain once, and turned two unknowns into a maintenance schedule.
Quick answers
What is a perimeter drain on a strata building?
A perimeter drain, often called a footing drain, is a perforated pipe laid around the base of the foundation, bedded in gravel and usually wrapped in filter fabric. Groundwater seeps into the pipe instead of rising against the below-grade walls, and the pipe carries it to the municipal storm connection or a sump pump. It is the building's lowest drainage system and the only one that works entirely below ground.
How can you tell a perimeter drain is failing?
A failing perimeter drain shows up as moisture where the ground meets the building: damp or efflorescence on parkade and basement walls after storms, water staining at the base of below-grade walls, musty storage rooms in winter, and window wells that hold water. The pattern is seasonal, worst from October to March, and it worsens year over year as silt builds. A camera inspection through a cleanout confirms what the symptoms suggest.
Which way should the ground slope around a building?
The ground around a building should slope away from the walls on every side, so surface water sheds outward before soaking in next to the foundation. Where a site cannot fall away, swales or drains should intercept the water instead. Slope toward the wall, even a gentle one, feeds every storm directly to the below-grade waterproofing and the footing drain, and it is one of the most common findings on older low-rise strata sites.
Site grading and perimeter drain questions
What is a perimeter drain on a strata building?
A perimeter drain, often called a footing drain, is a perforated pipe laid around the base of the foundation, bedded in gravel and usually wrapped in filter fabric. Groundwater seeps into the pipe instead of rising against the below-grade walls, and the pipe carries it to the municipal storm connection or a sump pump. It is the building's lowest drainage system and the only one that works entirely below ground.
How can you tell a perimeter drain is failing?
A failing perimeter drain shows up as moisture where the ground meets the building: damp or efflorescence on parkade and basement walls after storms, water staining at the base of below-grade walls, musty storage rooms in winter, and window wells that hold water. The pattern is seasonal, worst from October to March, and it worsens year over year as silt builds. A camera inspection through a cleanout confirms what the symptoms suggest.
Which way should the ground slope around a building?
The ground around a building should slope away from the walls on every side, so surface water sheds outward before soaking in next to the foundation. Where a site cannot fall away, swales or drains should intercept the water instead. Slope toward the wall, even a gentle one, feeds every storm directly to the below-grade waterproofing and the footing drain, and it is one of the most common findings on older low-rise strata sites.
Why do window wells flood?
Window wells flood because each well is a small basin relying on a small drain, and that drain is the lowest point in the neighbourhood for leaves, silt, and gravel fines. Once it blinds over, the well holds every storm like a bucket, and the window at the bottom takes standing water against sill and frame details that were designed for splash at worst. Clearing wells each fall, before leaf drop finishes, prevents most of these floods.
Do perimeter drains need regular cleaning?
Perimeter drains benefit from periodic flushing and camera inspection, especially on buildings past their first few decades, on treed sites, and on any site with a history of below-grade damp. Silt enters through the perforations continuously, and roots find the pipe eventually. Flushing through cleanouts restores flow in a partly silted line, while a camera run establishes the pipe's actual condition, which is worth knowing before a wet winter rather than during one.
Can landscaping changes cause a wet basement?
Landscaping changes cause below-grade water problems regularly. New planting beds raise the grade against the wall, mulch top-ups reverse a slope a little each year, a patio or pathway redirects sheet flow toward the building, and heavy machinery can crush a shallow perimeter pipe. None of these look like drainage decisions when they are made. When storage rooms turn damp the following winter, the landscaping rarely gets connected to the symptom without an assessment.
What is a sump and does every building have one?
A sump is a pit where collected groundwater gathers so a pump can lift it to the storm connection. Buildings whose footing drains sit below the municipal storm line need one, which includes many buildings on sloping North Shore and Burnaby sites. Where a sump exists, the pump is the single point of failure for the whole perimeter system, so it needs a test on a schedule and ideally an alarm, because a silent dead pump announces itself as a flood.
Is a damp parkade wall a drainage problem or a waterproofing problem?
A damp parkade wall can be either, and the sequence of investigation matters. If the perimeter drain is silted, groundwater stands against the wall and will defeat aging waterproofing eventually, so restoring drainage comes first. If the drain runs clear and the wall still weeps, the below-grade membrane or the concrete itself is the issue. Fixing the waterproofing while leaving a dead drain in place asks the new material to hold back a pond forever.
How is a perimeter drain inspected without digging?
A perimeter drain is inspected through its cleanouts and catch basins with a sewer camera. The camera run shows silt depth, root intrusion, pipe material, breaks, and standing water, and it locates problems precisely enough that any digging that follows is surgical rather than exploratory. Where a building has no accessible cleanouts, adding them during the next site work is worth the cost, because it converts every future question about the drain from an excavation into an inspection.
Does below-grade waterproofing replace a perimeter drain?
Below-grade waterproofing and the perimeter drain are partners rather than substitutes. The membrane resists water that reaches the wall; the drain keeps water from standing against the membrane under pressure. A wall with waterproofing but no working drainage faces a head of water every wet season, which finds any flaw in the membrane. A wall with drainage but failed waterproofing wets through slowly. Healthy buildings need both, which is why investigations check the drain before condemning the membrane.
Do older Metro Vancouver buildings still have working perimeter drains?
Many older Metro Vancouver buildings are running on perimeter drains that have never been inspected since backfill. Early systems used clay tile or early plastics, installed without filter fabric on some sites, and decades of silt and root growth take a toll regardless of material. None of that means a given building's drain has failed, and a camera inspection settles the question cheaply. What ages worst is the assumption that someone, at some point, must have checked.
Damp storage rooms every winter?
We assess grading, window wells, and below-grade moisture on strata buildings across Vancouver, Burnaby, and the North Shore, and we establish whether the ground or the waterproofing is letting the water in before any repair is scoped.