Parkade Ramps Wear Out Faster Than the Rest of the Deck
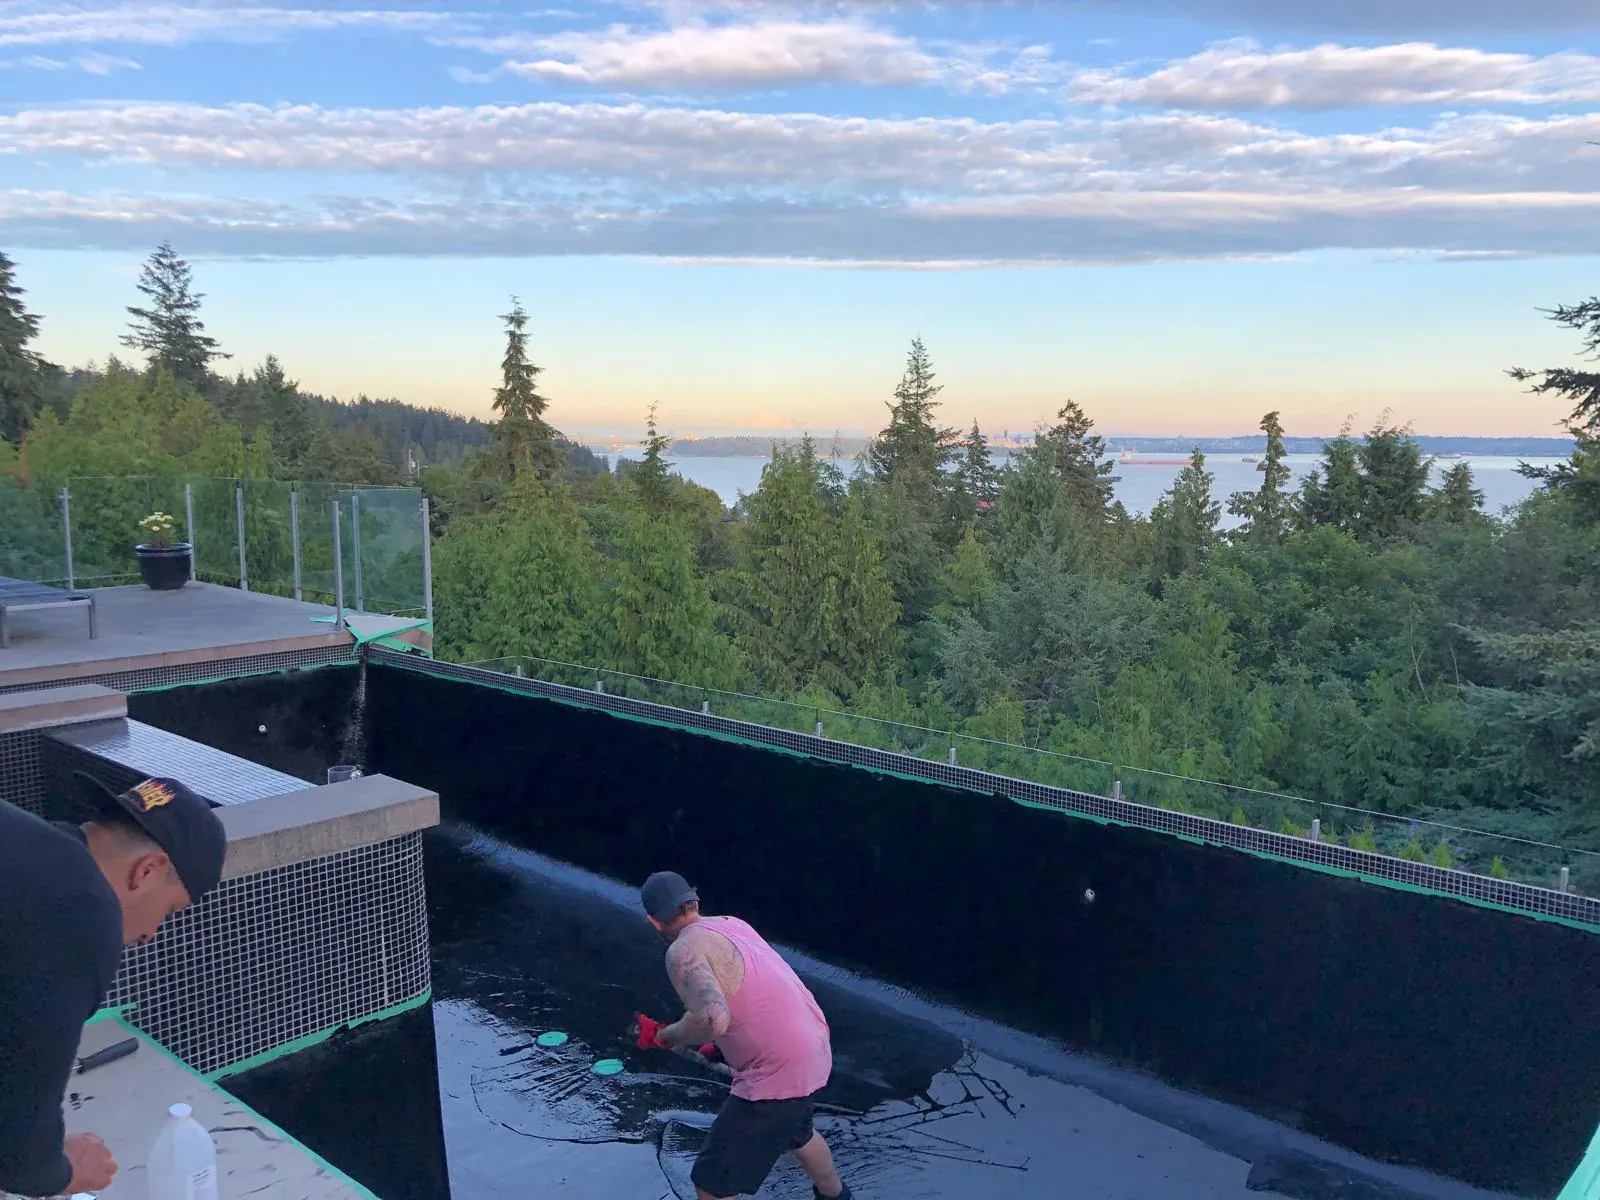
Walk into any parkade in Metro Vancouver that is more than fifteen years old and look at the ramp. Then look at a parking stall in the corner of the same level.
They were almost certainly coated at the same time with the same material. They are in visibly different condition, and the difference is not close.
The traffic count nobody calculates
A parking stall sees one vehicle arrive and one vehicle leave each day, and spends the rest of the time under a stationary load.
The ramp sees every vehicle in the building, in both directions, every day. On a hundred-unit building that is a traffic count on one strip of concrete that no individual stall approaches. The ramp is the busiest surface in the structure by an order of magnitude, and it is routinely specified as though it were not.
Shear is the force that matters
Traffic volume alone would not explain the difference. The mechanism that does is shear.
When a vehicle sits in a stall, it applies a vertical load. The coating is pressed against the concrete, which is the direction a bonded coating handles best.
When a vehicle turns, brakes, or accelerates, the tyre applies a horizontal force at the surface. That force tries to slide the coating sideways off the substrate rather than press it into it, and it is the force most likely to break the bond between the two.
Ramps are where all three of those actions happen. Vehicles accelerate to climb, brake to descend, and turn at the top and bottom, often within a short run. The turning circle at the head of a ramp, where drivers crank the wheel while barely moving, is the single most aggressive spot in most parkades, and it is usually the first area to show bare concrete.
This is why a system that performs adequately across a flat deck can fail early on a ramp. It is not being asked to do the same job.
Chlorides arrive here first
Metro Vancouver salts its roads during cold snaps, and every vehicle that drives on those roads carries chloride into the building on its tyres and underbody.
That contamination is deposited where the vehicle first enters and where it slows and turns, which is the ramp. The ramp therefore carries the highest chloride load in the parkade, on top of carrying the highest traffic.
Chlorides penetrate concrete and attack the passive layer protecting the reinforcing steel, initiating the corrosion process described in the post on rebar corrosion and concrete delamination. Corroding steel expands, and the expansion cracks the concrete from the inside.
An intact, correctly specified coating is the barrier that keeps chlorides out of the concrete in the first place. A worn coating on a ramp is not merely a cosmetic issue: it is an open path for the contaminant that does the most structural damage, at the location that receives the most of it.
Slip resistance wears out where it is needed most
Traffic coatings get their texture from aggregate broadcast into the wet material during application. That aggregate is what stops a wet sloped surface from being dangerous.
It also wears away under traffic, fastest where traffic is heaviest, which on a ramp means the wheel paths and the walking route beside them. A ramp that has gone smooth in the tracks is a sloped surface, frequently wet from vehicle drip-off, used by pedestrians and by drivers stepping out of cars.
This is worth inspecting specifically rather than noticing during a general walk-through, and it is one of the more defensible reasons to bring forward a ramp recoat ahead of the rest of the deck.
Specifying the ramp separately
The practical answer to all of the above is to treat the ramp as its own area in the specification.
That can mean a heavier build-up of the same system, with additional coats and a thicker wear layer. It can mean a different product entirely, formulated for high-wear vehicular areas. The comparison between the main product families is set out in the post on PMMA versus polyurethane traffic membrane, and the balance of properties that suits a flat deck is not automatically the one that suits a ramp.
Application matters too. Liquid-applied materials behave differently on a slope, and a product formulated for flat work can sag or run before it cures. Ramp work needs both the right grade of material and an applicator who has done it before.
Where the ramp is exterior or partly exposed, which is common on the entry section, add weather and UV exposure to the list of conditions the specification has to cover.
Recoating on its own cycle
Because the ramp wears faster, the sensible plan is to recoat it on a shorter interval than the flat areas, rather than synchronizing everything.
Replacing the entire deck early to catch the ramp wastes most of the flat-area coating’s remaining life. Waiting for the flat areas to reach the end of their life means running the ramp to bare concrete, and once chlorides are in the slab the repair scope shifts from recoating to concrete restoration, which is a different order of cost entirely. The scheduling logic is set out in the post on parkade membrane and traffic coating recoat schedules.
The signals to watch are specific to ramps: bare concrete appearing in the wheel paths rather than uniformly, loss of surface texture in the tracks, cracking that follows the traffic lanes, and debonding at the edges of worn patches.
Drainage on a slope behaves differently
A ramp is a sloped surface, so water runs off it rather than ponding, which sounds like an advantage and creates its own problems.
The water has to go somewhere, and on most parkades it goes to the bottom of the ramp. That low point receives the runoff from the whole ramp plus whatever the vehicles carried in, and it is where the chloride concentration is highest in the entire structure.
A trench drain or a catch basin at the base of the ramp is standard, and its condition governs a great deal. When it blocks, the water stands at the bottom of the ramp, in the location that already has the highest chloride load and the heaviest turning traffic.
Clearing that drain belongs on the maintenance schedule with the same priority as the roof drains, and it is frequently left off because it is in a parkade rather than on a roof.
Coating the joint between ramp and slab
Where the ramp meets the flat deck at the top and bottom, there is a change in plane, and changes in plane are where coatings fail.
The material has to turn a corner and stay bonded through it, on a surface that flexes differently on either side of the transition. Vehicles cross that line at every trip, applying the shear described above precisely at the point where the coating is most vulnerable.
Correct practice reinforces the transition, either with additional coats, a reinforcing fabric, or a detail specified by the manufacturer for changes in plane. Skipping that reinforcement is invisible at handover and shows up as a line of failure across the ramp within a few years.
The same applies at any expansion joint the ramp crosses, where the assembly has to accommodate movement rather than resist it, using the systems described in the post on parkade expansion joint systems.
The coordination problem
On most buildings the ramp is the only vehicle access, which makes this the hardest small project a strata will run.
The work has to be phased so a lane stays open, which extends the schedule and complicates the application, or the parkade closes and alternative parking is arranged for every resident. Both options require far more communication than the size of the job suggests, along the lines set out in the post on resident communication during envelope restoration.
Cure times drive the schedule here more than application time does. A product that can take traffic sooner may cost more per square metre and still be the cheaper option once the disruption is counted, and that trade-off should be part of the tender comparison rather than an afterthought.
The ramp is a small part of the parkade by area and a large part of it by consequence. It is worth pricing that way.
Sources and further reading
- Canadian Standards Association, CSA S413 Parking Structures, durability and protection requirements, referenced 2026
- American Concrete Institute, ACI 362.1R Guide for the Design and Construction of Durable Concrete Parking Structures, referenced 2026
- BC Housing, Building Enclosure Design Guide, traffic-bearing membrane provisions, referenced 2026
- Allweathercoating parkade assessment records, Metro Vancouver, 2026
Frequently Asked Questions
More from Parkade Waterproofing Guide
A Sealer and a Coating Are Not Two Grades of the Same Thing
One penetrates the concrete and leaves the surface looking untouched. The other builds a film on top of it. On a parkade slab they solve different problems and are not interchangeable.
Read article →Podium Decks and Planters: The Leaks That Show Up in the Parkade Below
A landscaped podium deck sits directly over occupied space. When its waterproofing fails, the water appears in the parkade ceiling, and the soil, drainage layer, and planting all have to come off to fix it.
Read article →Expansion Joint Systems on Vancouver Parkade and Plaza Decks
A leak staining the cars in a Vancouver parkade often starts at a deck expansion joint above. How compression seals, strip seals, and membrane joints work — and fail.
Read article →