Podium Decks and Planters: The Leaks That Show Up in the Parkade Below
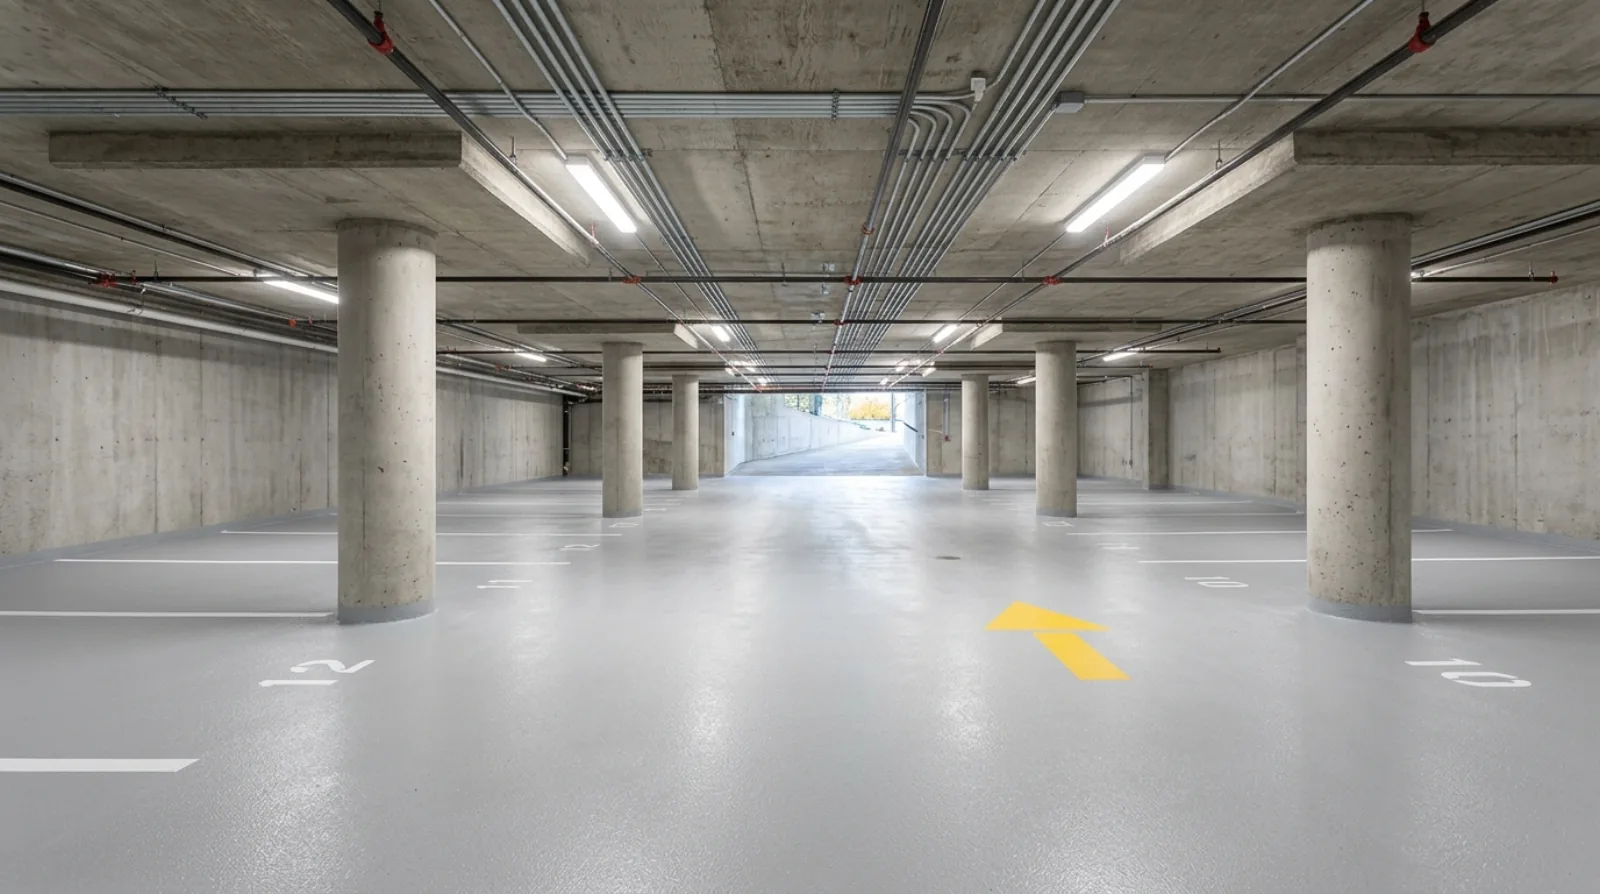
The most expensive water problem on a strata building often begins in a flower bed. Not because planters are badly built, but because of what sits underneath them.
A landscaped podium deck reads as ground. Residents walk on it, garden in it, and put patio furniture on it. Structurally it is a roof, and directly below is occupied space, almost always the parkade. Everything separating wet soil from the cars below is a waterproofing membrane buried under the soil, the drainage layer, and whatever paving sits on top.
When that membrane fails, the repair is disproportionately difficult, and the reasons are worth understanding before your building is in the middle of one.
What a podium deck actually is
On a typical Vancouver mid-rise or tower, the podium is the amenity level built over the parking structure. It might hold lawn, raised planters, patio pavers, a walkway, a play area, or a courtyard between building wings. It is at grade or close to it on at least one side, which is exactly why it does not feel like a roof.
The assembly, from the bottom up, is roughly: structural concrete slab, waterproofing membrane bonded to that slab, a protection layer, a drainage layer that gives water a path sideways to the deck drains, a filter fabric to keep soil out of the drainage, then growing medium and planting, or a setting bed and pavers.
Every one of those layers has a job. The membrane keeps water out of the parkade. The drainage layer keeps water from sitting on the membrane. The filter fabric keeps the drainage layer from silting up. When any of them stops working, the load transfers to the layer below, and the membrane ends up doing work it was never meant to do alone.
Why planters fail first
In building after building, the planters go before the open deck does. Three things stack up against them.
The soil stays wet. A planter holds growing medium that is watered deliberately and drains slowly by design, because plants need moisture retained. That means the membrane under and behind a planter sits in contact with damp material more or less permanently. Open deck areas dry between rainfalls. Planter membranes do not.
Roots apply pressure. Planting installed at a scale the planter cannot support eventually sends roots looking for space and water. Roots find seams, terminations, and drainage components, and they exert steady pressure over years. Root barrier is specified for exactly this reason, and where it is absent, thin, or damaged during planting, roots get to the membrane.
The detail is complex. At every planter wall the membrane has to run up the inside face, over or into a termination, and be sealed there. That upturn is a three-dimensional detail with corners, and corners are where waterproofing installations are hardest to execute well. It is the same principle behind roof-to-wall junction leaks: the flat parts of a membrane rarely fail, and the transitions do.
Add the fact that planter drains are the easiest drains on a building to clog, and you have the standard podium failure story.
Why the leak shows up in the wrong place
Once water gets past the membrane, it does not drop straight down. It reaches the top of the structural slab and runs along it, following the slope of the deck and collecting in low areas until it finds a crack, a construction joint, or a penetration where it can pass through the concrete.
That travel can be a long way. Water entering at a planter corner can appear on the parkade ceiling well away from the planter, on the other side of a column line, or at a slab joint that has nothing to do with the breach. The visible stain marks the exit, not the entry.
This is the single biggest reason podium leak investigations go wrong. A contractor who treats the wet spot as the failure location opens the deck directly above it, finds sound membrane, and the building has paid for a hole in its landscaping for nothing. The principle is general to envelope work and is set out in the guide on why leaks show far from the source.
Proper investigation works from both sides. Map every leak location and stain in the parkade, including old dried ones. Review the deck above: where the planters are, where the drains are, how the deck slopes, where the terminations run. Combine the two to build a shortlist of probable entry points. Then confirm by testing rather than by assumption.
Finding the breach
Where the membrane is exposed, electronic leak detection can locate breaches precisely, using the electrical difference between a conductive wet substrate and a non-conductive intact membrane. It is fast and accurate on an open deck.
Under a full landscaped assembly it is harder, because the membrane is buried. Investigation then relies on a combination of methods. Test openings at the most probable failure points, chosen from the mapping described above, expose the membrane at specific locations without opening the whole deck. Flood testing a defined area, where a section is temporarily dammed and filled, confirms whether that section is passing water before the building commits to a large removal.
The broader set of tools available for this kind of work is covered in the guide on moisture testing methods. The main thing to insist on is that the investigation produces evidence, not a theory. Opening a podium deck is expensive enough that it should follow a confirmed finding.
Why injection from below is not a repair
When water is actively dripping into a parkade, injecting the crack from underneath is a common suggestion. It fills the crack with resin and can genuinely stop that particular drip.
What it does not do is fix the membrane. Water is still getting past the waterproofing and still running along the top of the slab. Blocking one exit point means the water finds the next one, which is often a nearby crack or a joint that starts leaking a few months later. Meanwhile the slab stays saturated, which is a durability problem for the reinforcing steel inside it, for the same reasons set out in the guide on rebar corrosion and spalling.
Injection has a legitimate role as a temporary measure. It buys time when a leak is damaging vehicles or stored goods and the deck repair cannot be scheduled until the dry season. Treating it as the permanent fix means paying for the same problem repeatedly while the structure below quietly deteriorates.
What a proper repair involves
Reaching the membrane means removing everything above it. On a planter that is the plants, the growing medium, the filter fabric, the drainage layer, and the protection layer. On a paved area it is the pavers and the setting bed. There is no way around this, and it is why podium repairs cost what they do.
Once the slab is exposed, the work is straightforward in principle: assess the existing membrane, remove what has failed, prepare the substrate, install new waterproofing with properly executed terminations and upturns, verify it before covering it, then rebuild the assembly above with functioning drainage.
Two decisions drive the cost. The first is scope: repairing the failed section versus replacing the whole deck. Section repair is cheaper now, but it leaves an old membrane in place next to a new one with a tie-in joint between them, and on a deck where the original installation was poor throughout, section repairs tend to be followed by more section repairs. Where the membrane has reached the end of its service life across the deck, full replacement while the landscaping is already off is usually the better value.
The second is verification. The new membrane should be tested before anything is placed on top of it, by flood test or electronic leak detection. Finding a defect at that moment costs almost nothing. Finding it after the soil and planting are back costs the whole removal again.
The maintenance that actually prevents this
Most premature podium failures trace back to drainage that stopped working long before the leak appeared. That gives owners a genuinely effective, genuinely cheap intervention.
Keep the drains clear. Deck drains and planter drains need scheduled cleaning, not attention only when something backs up. Soil, bark mulch, leaves, and root growth all migrate toward drain assemblies. A clogged planter drain means the planter holds water against the membrane continuously.
Keep soil out of the drainage layer. Where filter fabric has been damaged or omitted, fines wash down and silt up the drainage layer, which is effectively invisible from the surface. The symptom is water ponding on the deck or soil staying saturated long after rain.
Watch the planting. A tree or large shrub that has outgrown its planter is a root pressure problem developing on a schedule. Managing the planting is far cheaper than replacing the membrane it damages.
Inspect the parkade ceiling. This is the earliest warning available, and it costs nothing. Walk the parkade after a heavy rain and look for new staining, efflorescence, or damp patches. New white mineral deposits mean water is moving through the concrete now. Efflorescence and what it indicates is covered in the post on efflorescence on concrete walls.
Record what you see and where, with dates. A stain that appears only after prolonged rain behaves differently from one that is always wet, and that difference helps an investigator considerably.
The budgeting reality
Podium deck waterproofing is common property in a typical strata, so the cost falls to the corporation rather than to the owners whose units happen to face the deck. It is also a large, lumpy expense that arrives in one project rather than spreading over years.
That makes it exactly the kind of item a depreciation report should carry with a realistic figure and a realistic date. Stratas are often surprised by podium costs because the deck is invisible in the reserve plan, filed under landscaping rather than under building envelope. It belongs with the envelope items, at envelope-scale numbers, because the landscaping is the easy part of the job.
A building with a landscaped podium over occupied space should know when its membrane was installed, whether the drainage has ever been serviced, and what the parkade ceiling looks like today. Those three facts are enough to tell whether you are managing a maintenance item or waiting for a project.
Sources and further reading
- Canada Mortgage and Housing Corporation, Best Practice Guide: Flashings and Roofing, referenced 2026
- BC Building Code, Division B Part 5 (Environmental Separation), referenced 2026
- Strata Property Act (British Columbia), common property provisions, referenced 2026
- International Concrete Repair Institute, Guide for Surface Preparation for Repair, referenced 2026
- Allweathercoating podium and parkade investigation records, Metro Vancouver, 2026
Frequently Asked Questions
More from Parkade Waterproofing Guide
Expansion Joint Systems on Vancouver Parkade and Plaza Decks
A leak staining the cars in a Vancouver parkade often starts at a deck expansion joint above. How compression seals, strip seals, and membrane joints work — and fail.
Read article →Negative-Side Waterproofing of Below-Grade Walls in Vancouver
When you can't dig up a leaking foundation wall in Richmond's high water table, you waterproof from the inside. How crystalline coatings work, what they can and can't do, and where their limits are.
Read article →Cathodic Protection for Chloride-Contaminated Parkades in Vancouver
Road salt drives chloride deep into Surrey and Vancouver parkade slabs, and patch repair alone won't stop the corrosion it starts. When cathodic protection makes sense, how it works, and what it costs you to ignore it.
Read article →