Phasing Restoration Around People Who Live There
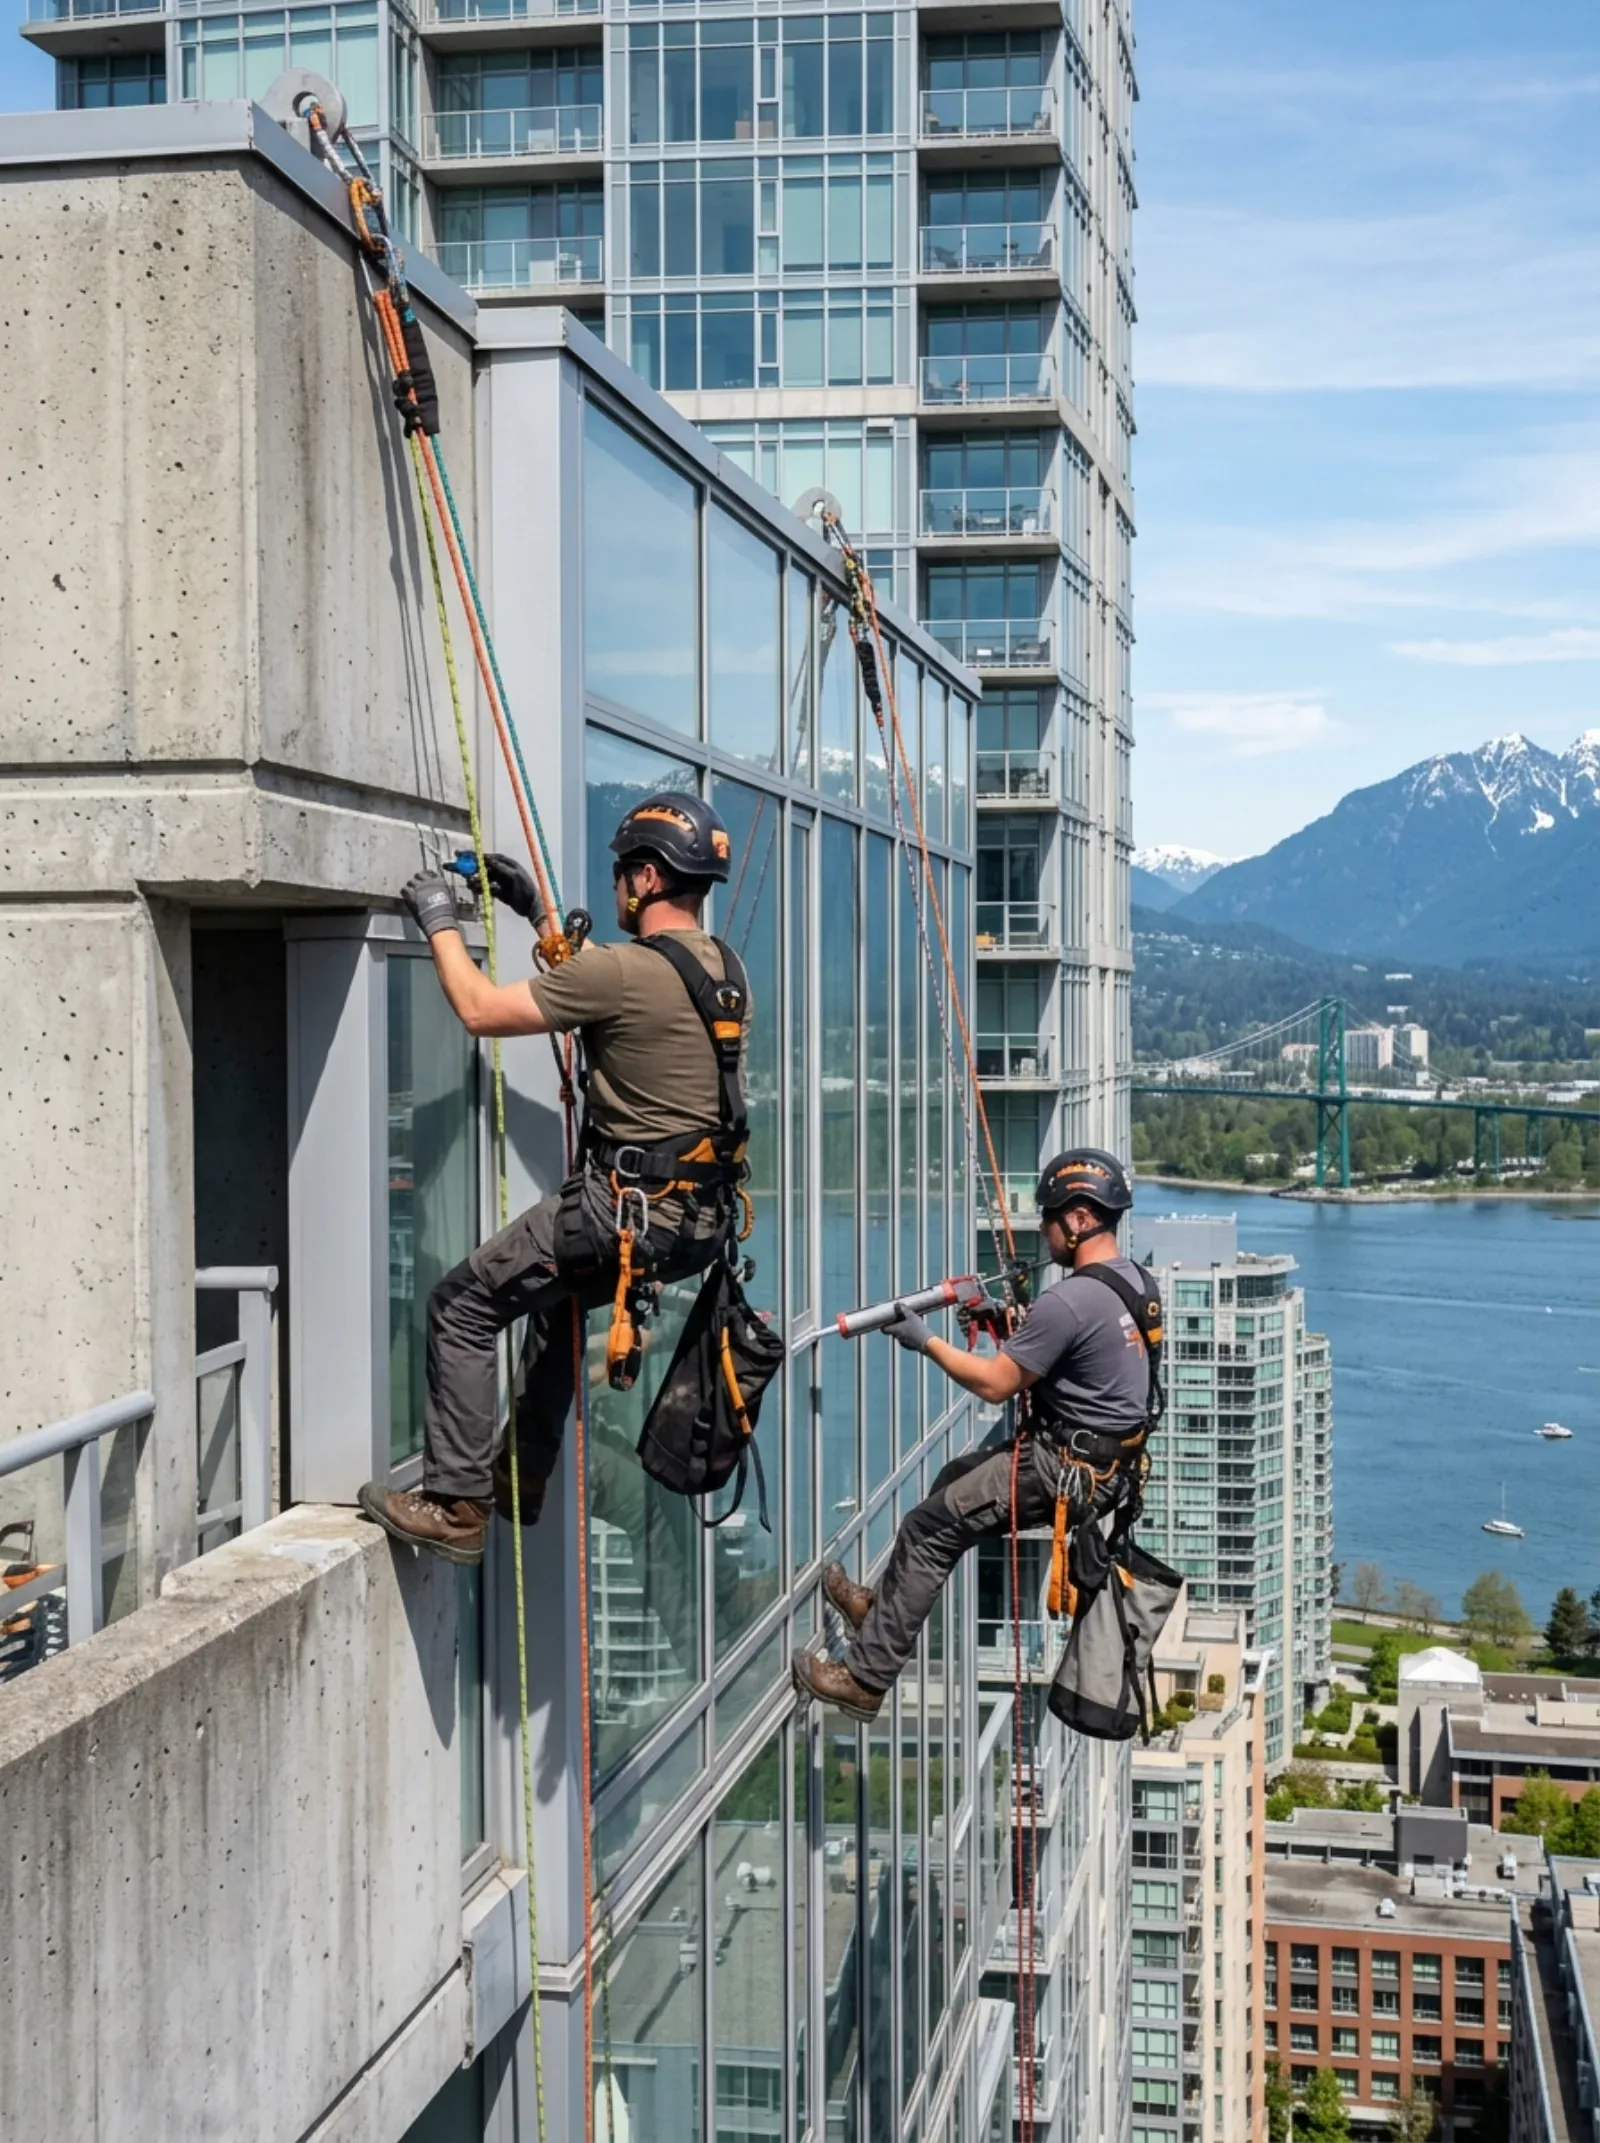
A restoration project on an occupied building has a constraint that new construction does not. Several hundred people live inside the job site, they were not consulted about the schedule, and their tolerance for it is finite.
Phasing is how that constraint gets managed. Done well, it is invisible to most residents most of the time. Done badly, it produces a council that spends two years answering complaints about a project that was technically successful.
What phasing is for
Beyond the obvious limits of crew size and equipment, phasing exists so that most of the building stays weathertight while a defined portion is open.
An envelope restoration involves removing protection. Cladding comes off, membrane is stripped, sealant joints are cut out. Whatever is behind those elements is exposed until the new work goes on, and in Metro Vancouver that exposure has to be planned around weather rather than hoped through.
Opening a single elevation at a time limits the exposed area, limits the temporary protection required, and limits the consequence if a storm arrives sooner than forecast. That is the technical case, and it is the reason phasing is standard on occupied buildings rather than a concession to residents.
What decides the sequence
Weather exposure. In this region the southeast and southwest elevations take the wind-driven rain described in the guide on wind-driven rain and are usually both the most deteriorated and the most urgent to close up. Working them during the drier months is the default logic.
Severity. An elevation with active water ingress into suites is not waiting for its turn in an orderly rotation. Where the assessment has identified a section that is admitting water now, it moves up the sequence regardless of where it sits geometrically.
Access constraints. Street use permits, overhead obstructions, adjacent property, loading zones, and the position of anchor points all constrain where and when access can be established. On a downtown site the permit process described in the post on swing stage permits and street use can dictate the sequence entirely.
Cure conditions. Coatings and sealants have temperature, humidity, and substrate moisture requirements. An elevation in full afternoon sun in July presents different problems from a shaded north elevation in October, and both have windows where the work is straightforward.
Winter is workable and it costs money
The wet season does not stop restoration work in this region, and pretending otherwise produces schedules that assume six months of the year do not exist.
Concrete repair, sealant replacement, and most coating application all have temperature and moisture limits. Working below those limits requires temporary enclosures and heat, which is the approach set out in the post on winter restoration and cold-weather coating application. It works, and it adds cost per square metre.
The practical consequence for phasing is that weather-sensitive work should be front-loaded into the favourable months, and work that tolerates winter conditions should be scheduled for when winter arrives. A schedule that puts coating application in January because that is where it fell in the rotation is a schedule that will either slip or cost more than it needed to.
Weather days need a contract provision. On a Metro Vancouver project running through autumn there will be many, and how they affect the completion date and the cost has to be defined before the first one happens.
Notice, at three different distances
Residents do not need the full programme. They need to know what affects them and when, at a level of detail that increases as the date approaches.
A long-range schedule at project start, showing roughly when each elevation will be active, lets people plan around it. It should be published with an explicit statement that dates will move, because they will.
A confirmation a few weeks before an elevation begins, with firmer dates and a plain description of what will happen, is what people actually act on.
A specific notice before anything requiring suite access, balcony clearance, or window covering, at whatever lead time the strata bylaws and reasonable practice require.
Three notices at increasing specificity work considerably better than one detailed schedule issued in March and revised four times. Each revision to a detailed schedule reads as the project going wrong, even when it is normal. The approach set out in the post on resident communication during envelope restoration covers the mechanics.
The balcony problem
On buildings with balconies, losing balcony use is the single largest source of resident frustration, and it is almost entirely a communication problem rather than a construction one.
Six weeks without a balcony is genuinely annoying. Six weeks without a balcony, on dates that were given in advance and held to, is manageable for most people. Six weeks that becomes eleven with no explanation is what generates the complaints that reach the council table.
Where balconies must be cleared, the notice needs to be specific about what has to be removed, where residents can store it, and who is responsible for items left behind. Getting that wrong produces disputes about damaged planters that consume more council time than the construction does.
Noise, hours, and the trade-off
Municipal noise bylaws set the outer limits, and they differ across Metro Vancouver municipalities, so the applicable one needs checking rather than assuming.
Inside those limits the strata can agree tighter hours with the contractor. A council can choose to protect early mornings, or weekends, or a period during the day for residents who work nights. Each restriction costs schedule, and therefore cost.
That is a legitimate trade-off and it deserves an explicit decision at the outset rather than an argument in month three. Owners who were told the working hours before the vote generally accept them. Owners who discover them when a hammer drill starts at seven do not.
Parking, access, and the things nobody scheduled
The construction schedule gets planned carefully. The logistics around it frequently do not, and they generate more day-to-day friction than the work does.
Access equipment, material storage, and waste bins occupy space, and on most strata sites that space is parking. Which stalls are lost, for how long, and where those residents park instead is a question with an answer, and the answer needs to exist before the equipment arrives rather than being negotiated in a parking lot on a Monday morning.
Entrances get affected by overhead protection, and the route residents take to their door may change for months. On a building with mobility-limited residents, that is a genuine accessibility question rather than an inconvenience.
Deliveries, moving trucks, and garbage collection all need to keep functioning. A site plan that blocks the loading area produces a problem every week for the duration of the project.
None of these are complicated. They are simply not construction questions, so they fall between the contractor and the property manager unless somebody assigns them.
Weather contingency in the programme
A programme built on the assumption of workable weather every day will be wrong from the first week.
The realistic approach builds float into the schedule for weather, states how many days were assumed, and defines what happens when that allowance is exceeded. That gives everyone a shared expectation and it makes a delayed elevation a known variance rather than an argument.
It also affects sequencing. Weather-sensitive work, which is most coating and sealant application, should sit in the parts of the year where it has the best chance, and work that tolerates poor conditions should fill the wet months. A programme that ignores this will either slip or incur the enclosure costs described in the post on temporary weather protection.
Residents handle a schedule that moves for weather when they were told at the outset that it would. They handle it badly when every delay arrives as a surprise with no explanation attached.
The slip the strata causes
Contractors and consultants manage the programme. The delay that most often sits with the strata is decision latency.
A concealed condition is exposed, the contractor needs an answer to proceed, and the answer waits for the next council meeting. Crews stand down or move to lower-priority work, the weather window narrows, and the project drifts into the wet season.
The fix is the one described in the post on change orders and scope creep: a named approver with a defined threshold, agreed in writing before mobilization. It takes fifteen minutes to set up and it protects months of schedule.
Projects that finish on time on occupied buildings are rarely the ones with the best weather. They are the ones where somebody could say yes on a Tuesday.
Sources and further reading
- Condominium Home Owners Association of BC, guidance on major repair projects in occupied buildings, referenced 2026
- WorkSafeBC, Occupational Health and Safety Regulation Part 20, construction work adjacent to occupied areas, referenced 2026
- BC Housing, Building Enclosure Design Guide, construction sequencing and temporary protection, referenced 2026
- Allweathercoating project records, Metro Vancouver, 2026
Frequently Asked Questions
More from BC Strata Building Envelope Guide
The Deficiency List Is the Last Real Say a Strata Gets
Once the holdback is released the relationship changes. Everything the strata wants corrected has to be identified and resolved before that moment, not after.
Read article →The Records From This Project Are for the Council in 2041
Every restoration produces knowledge about the building. Most of it leaves with the crew, and the next council pays to rediscover it.
Read article →Glass Guardrails Need Maintenance Nobody Scheduled
Structural glass balustrades became standard on Metro Vancouver towers. The glass is the visible part, and the parts that need inspecting are the fittings holding it.
Read article →