Nobody Reports a Leak in the Stairwell
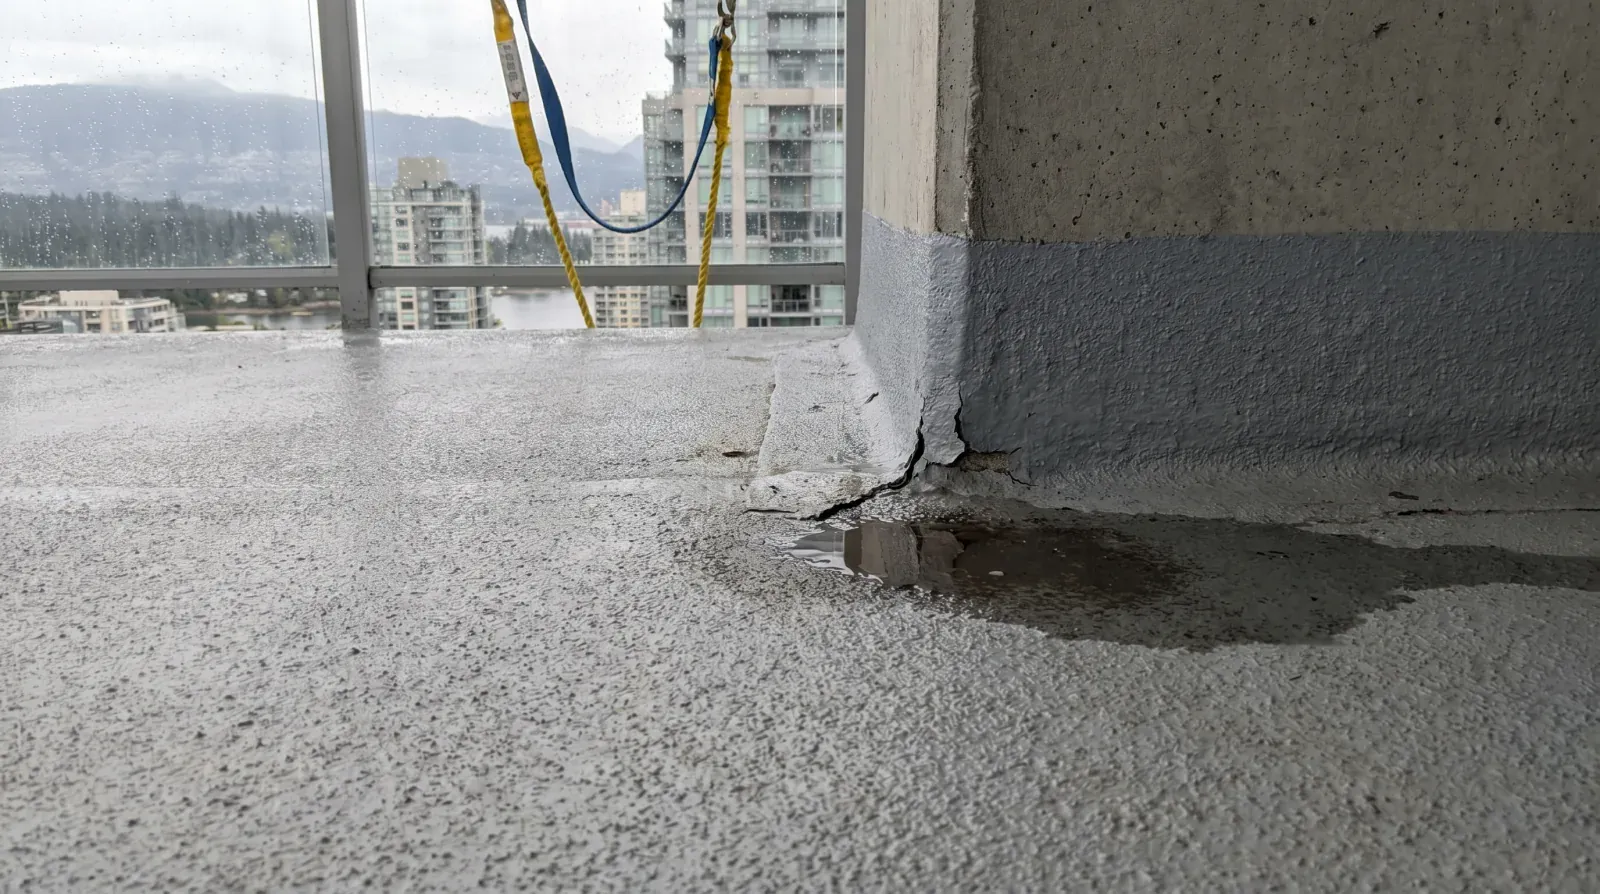
A resident with a wet ceiling reports it the same day. It is their home, it is their ceiling, and they want it dealt with.
Water on a stairwell landing gets seen by dozens of people who walk past it, each of whom assumes that someone has already said something. Frequently nobody has, and the leak runs for years.
That difference is not about severity. It is about who owns the space.
Stair towers concentrate the difficult details
A stair tower on a Metro Vancouver building typically projects above the main roof line or forms its own enclosure at the top.
That gives it a small roof of its own, its own parapet, its own wall-to-roof junctions, and usually a roof hatch. Each of those is a demanding detail, and a stair tower packs all of them into a small area directly above an enclosed space that nobody monitors.
The parapet cap issues described in the post on parapet cap flashing failures apply at a small scale with proportionally more corners. The junction problems in the post on roof-to-wall junction failures apply with more terminations per unit of area.
The roof hatch is its own problem
A hatch at the top of a stair tower is a horizontal opening in a roof, closed by a moving lid, sealed by a gasket that degrades under UV, and operated periodically by people accessing the roof.
Horizontal openings are the hardest weather detail on any building. Adding a moving component and hardware that gets used makes it harder. The kerb it sits on has to be high enough that water on the roof cannot reach the opening, and the flashing around that kerb has to be built like any other roof penetration.
It sits directly above the stairwell, which means anything that gets past it lands somewhere in that enclosed space. The access considerations around hatches are covered in the post on roof anchor and hatch access planning.
Corridors show water from somewhere else
Corridors run along the building and terminate at exterior walls or exit doors, and they sit below roof assemblies.
Water entering the envelope elsewhere frequently emerges at a corridor ceiling, because the corridor is where a continuous ceiling plane meets the path the water was travelling. The stain marks where it found a way down, not where it entered, which is the behaviour set out in the guide on why leaks show far from the source.
That makes corridor staining a useful signal and a poor map. It tells you water is getting into the building and it does not tell you where.
What a long-running leak does here
The damage is not confined to finishes.
Sustained wetting of concrete drives the corrosion mechanism described in the post on rebar corrosion and concrete delamination, in structural elements that in a stair tower are frequently load-bearing.
Mould develops readily in an enclosed space with limited air movement and a continuous moisture source, and the prevention approach is set out in the guide on mould prevention for strata.
And there is a consideration specific to these spaces that changes how urgently they should be treated.
Stair towers are fire egress routes
A stair tower is a fire-rated enclosure and a means of exit. Water damage that degrades the rated assembly compromises a life safety system.
That reframes a stairwell leak. It is not a cosmetic problem in a space nobody looks at. It is deterioration in a fire separation, in the route the building depends on during an emergency.
Most councils have never considered it in those terms, and stating it plainly is usually what moves a common area leak up the priority list where it belongs.
The routine that catches it
Two things, and neither is expensive.
A reporting habit. Whoever walks the building regularly, whether a caretaker, a property manager, or a council member, is given a short list and asked to report against it: staining, efflorescence, peeling paint, damp patches, a musty smell, rust on any metal component, and water on the floor with no obvious cause.
That list requires no technical knowledge. It converts incidental observation into information, and it catches change early because the same person is seeing the same spaces repeatedly.
A scheduled walk-through. Every stairwell from top to bottom, every corridor, looking specifically at ceilings, wall-to-ceiling junctions, the base of walls, and around any exterior door. It takes a short time on most buildings, and it belongs in the seasonal routine described in the post on fall building maintenance for strata.
Photographing anything found, with the date, is what turns a series of observations into a trend. A stain that has been the same size for three years is different information from one that has grown, and nobody can tell which they are looking at without a record.
Exit doors are their own problem
Every stair tower and most corridors terminate at an exterior door, and those doors are among the more demanding envelope details on a building.
A door is a large opening with a moving leaf, a threshold at floor level, and hardware that gets operated constantly. The threshold is the difficult part: it sits at or near the level of whatever is outside, which means water arriving at that surface has a direct path inward if the detail is not right.
On a stair tower exit at grade, the exterior surface is frequently a landing or a walkway that drains toward the building rather than away from it, or that has settled over the years until it does. Add a door sweep that has worn and a threshold seal that has compressed, and water enters during any driving rain.
The checks are quick. Does the exterior surface slope away from the door? Is there a drain nearby and does it work? Is the threshold seal intact and does the door close against it? Is there staining on the interior floor inside the door?
Recording so the next person can use it
Common area observations are only useful if they are recorded in a form that survives.
A photograph with a date and a location is the minimum. The location has to be specific enough to find again: which stairwell, which landing, which wall. A file of undated images of damp concrete is not a record.
The other half is a simple log. What was seen, where, when, and what the weather had been doing. That last item is what turns an observation into evidence, because the correlation between a stain appearing and a storm arriving is the diagnostic information, and nobody remembers it six months later.
This connects to the closeout documentation described in the post on as-built documentation. A building with a photographic record of its common areas over several years gives the next consultant something no inspection can produce: the rate of change.
Interpreting what turns up
Efflorescence on a stairwell wall means water has been moving through that concrete for a sustained period, as described in the post on efflorescence on concrete walls.
Staining that grows during the wet season and fades in summer is following rainfall. Staining that appears during cold weather regardless of rain is likely condensation rather than a leak, which is the distinction set out in the guide on condensation versus leak.
Water on the floor with nothing above it is water that has travelled, and it needs the investigation rather than a mop.
None of these spaces will report themselves. Somebody has to go and look, and the buildings that do it find things while they are still cheap.
Sources and further reading
- National Research Council Canada, National Building Code of Canada, fire separation and means of egress provisions, referenced 2026
- BC Housing, Building Enclosure Design Guide, roof hatch and stair enclosure detailing, referenced 2026
- Condominium Home Owners Association of BC, guidance on common property maintenance, referenced 2026
- Allweathercoating leak investigation records, Metro Vancouver, 2026
Frequently Asked Questions
More from
Where the Roof Meets the Wall, Two Trades Meet a Problem
The junction between a roof membrane and a wall assembly is the most failure-prone detail on most buildings, and it belongs to nobody in particular.
Read article →Water in the Elevator Pit Is a Building Envelope Problem
The lowest point in the building collects whatever gets past the below-grade waterproofing. Elevator contractors can pump it out, but they cannot stop it arriving.
Read article →Field Water Testing: How to Prove Which Detail Is Actually Leaking
A leak shows up in a suite. Four trades each blame a different assembly. Controlled water testing settles it by wetting one detail at a time until the water comes through.
Read article →